

2253 Jasmine AvenueUpland, CA 91784
Due to the health concerns created by Coronavirus we are offering personal 1-1 online video walkthough tours where possible.
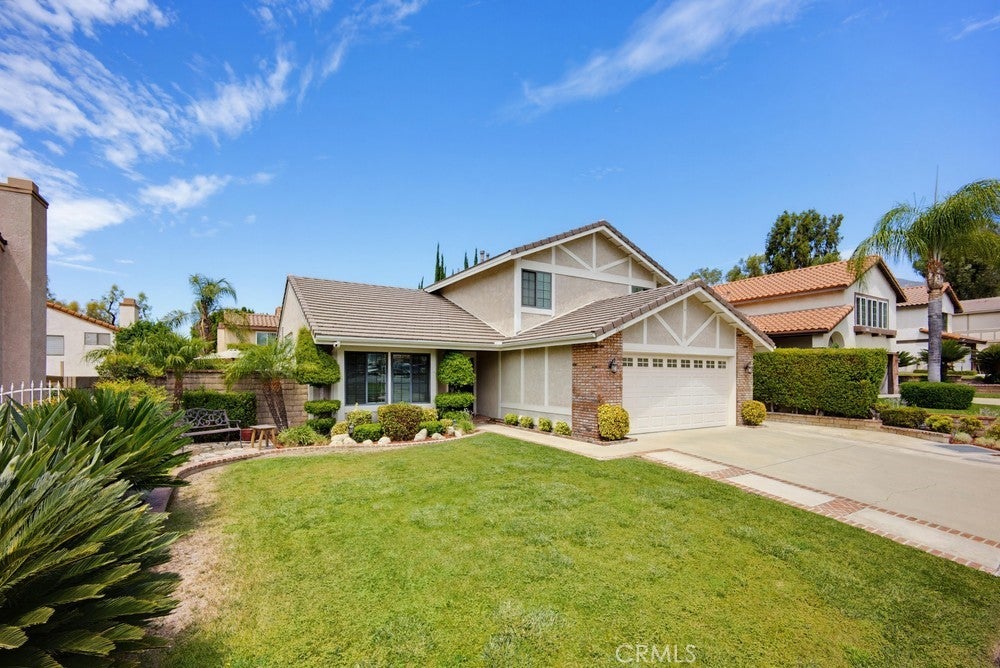
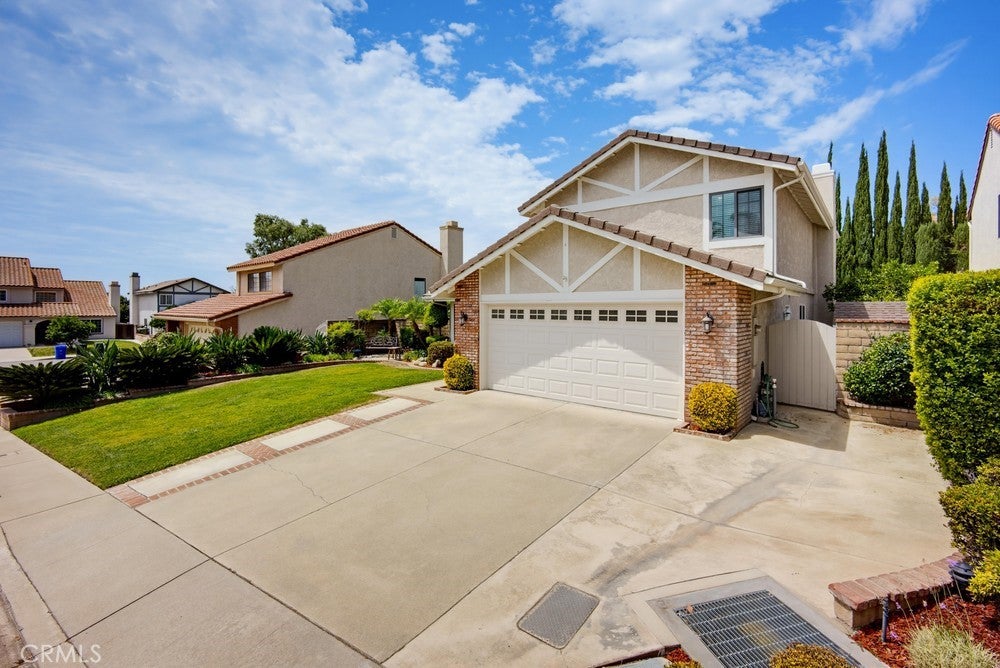
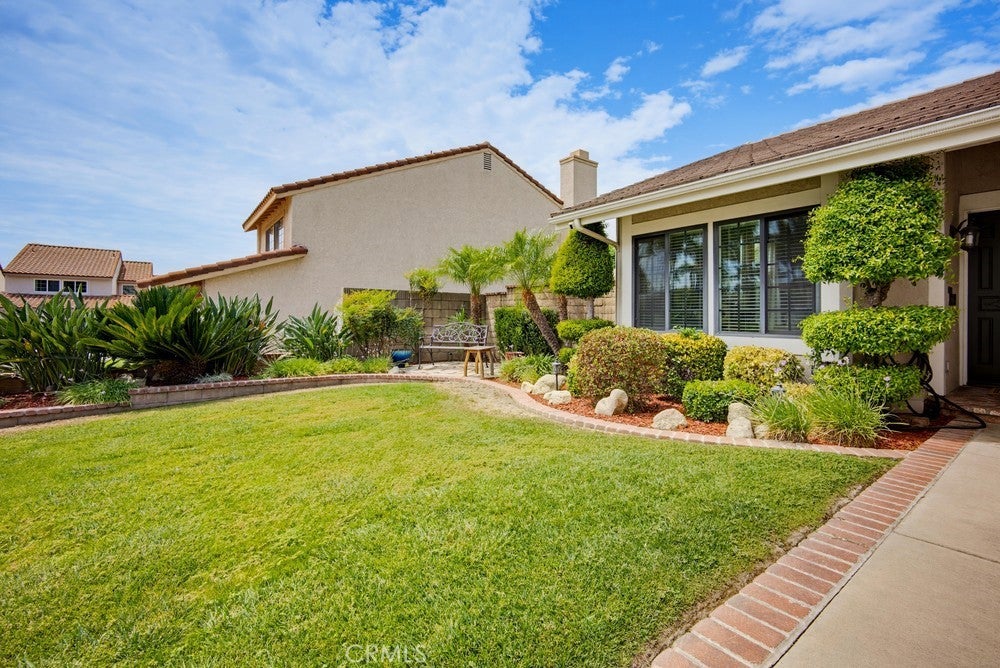
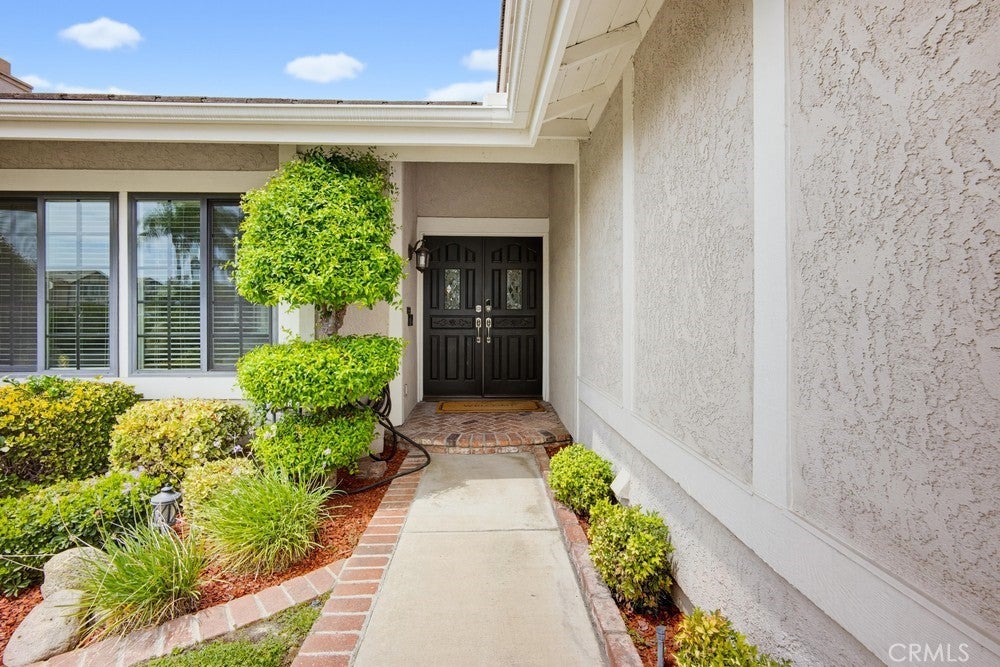
Welcome to your new home in Mountain View Park! Nestled in a desirable north Upland community with beautiful mountain views, this well-maintained 4-bedroom, 3-bathroom home offers a thoughtful floor plan, inviting living spaces, and a wonderful blend of comfort and style. From the moment you step inside, you’ll appreciate the bright, spacious living room that flows seamlessly into the dining area. A sliding glass door opens to a charming side-yard patio featuring a soothing fountain—an ideal spot for morning coffee or evening relaxation. The dining area also provides convenient access to the kitchen through a pocket door. The beautifully appointed kitchen features GE stainless steel appliances, quartz countertops, a travertine backsplash, luxury vinyl rigid-plank flooring, and a comfortable eating area with a breakfast bar. The open and airy family room overlooks the landscaped backyard and showcases a beautiful fireplace, creating a warm and inviting gathering space. For effortless entertaining, enjoy the spacious wet bar, complete with a quartz countertop, travertine backsplash, and sink. A highly desirable main-level bedroom and 3/4bathroom provide flexibility for guests, extended family, or a home office. The separate indoor laundry room offers direct access to the 2-car garage for added everyday convenience. Upstairs, you’ll find three additional bedrooms, including the spacious primary suite with a mirrored closet. The primary bathroom features a tub/shower combination, dual sinks with a granite countertop, ample storage, and porcelain tile flooring. A second upstairs full bathroom serves the additional bedrooms. Throughout the home, you'll find an appealing mix of luxury upgrades and finishes. Outside, enjoy the beautifully landscaped backyard and the community amenities that make Mountain View Park such a special place to call home. HOA amenities include swimming pools a spa, picnic areas with BBQs, greenbelts, basketball, tennis and volleyball courts, and walking areas. With its versatile floor plan, tasteful upgrades, indoor-outdoor living spaces, and resort-style community amenities, this home is a must-see! Come experience all that Mountain View Park and Upland have to offer.
| 9 hours ago | Listing first seen on site | |
| 9 hours ago | Listing updated with changes from the MLS® |

This information is for your personal, non-commercial use and may not be used for any purpose other than to identify prospective properties you may be interested in purchasing. The display of MLS data is usually deemed reliable but is NOT guaranteed accurate by the MLS. Buyers are responsible for verifying the accuracy of all information and should investigate the data themselves or retain appropriate professionals. Information from sources other than the Listing Agent may have been included in the MLS data. Unless otherwise specified in writing, the Broker/Agent has not and will not verify any information obtained from other sources. The Broker/Agent providing the information contained herein may or may not have been the Listing and/or Selling Agent.
Did you know? You can invite friends and family to your search. They can join your search, rate and discuss listings with you.