

32 Corte El BrazoSan Clemente, CA 92673
Due to the health concerns created by Coronavirus we are offering personal 1-1 online video walkthough tours where possible.
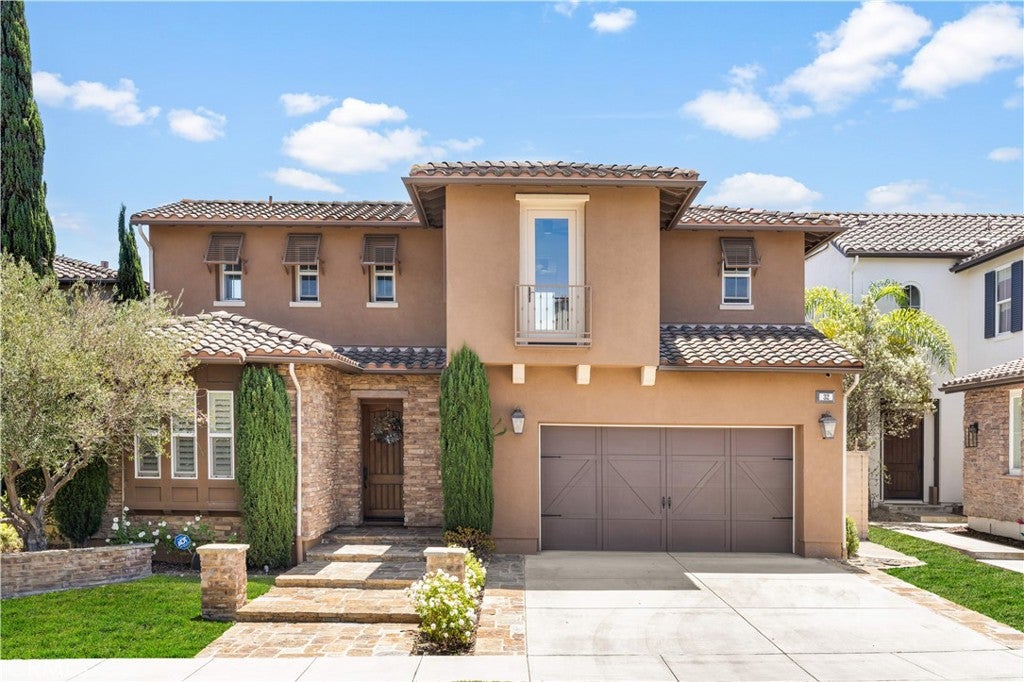
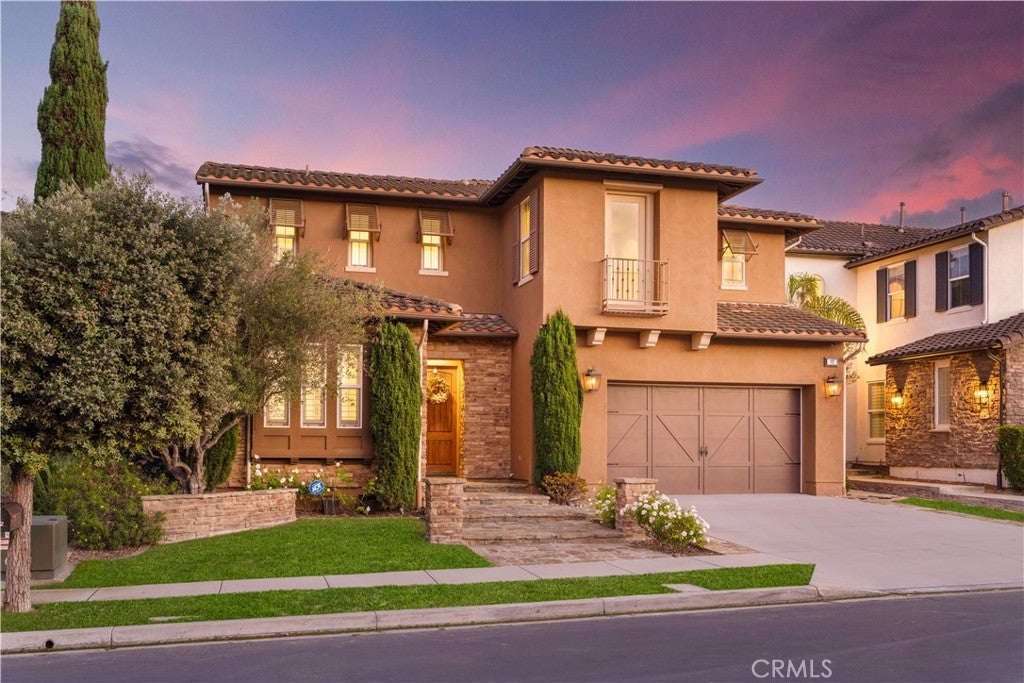
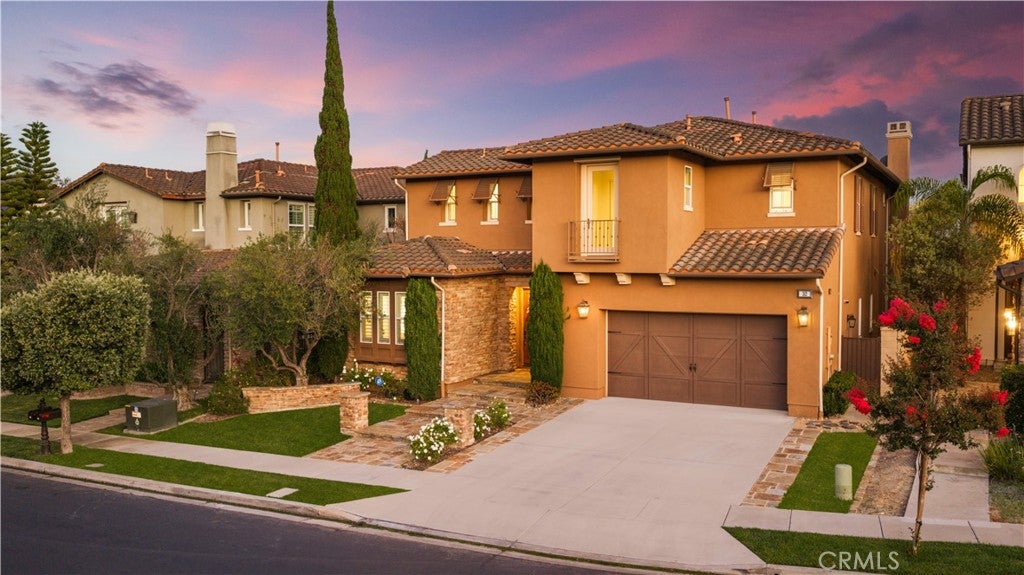
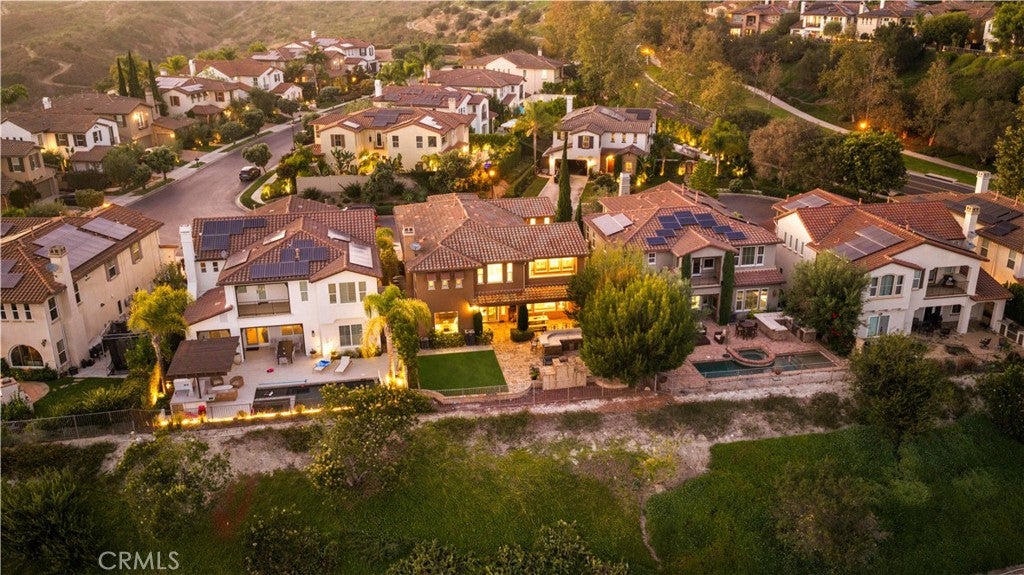
Nestled on a quiet cul-de-sac in the prestigious Cazadero community of Talega, this exceptional 5-bedroom, 4.5-bathroom residence offers the perfect blend of timeless architecture, comfortable family living, and the relaxed elegance of Southern California’s coastal lifestyle. Thoughtfully designed for both everyday living and effortless entertaining, the home welcomes you with light-filled interiors and a seamless connection between indoor and outdoor spaces. At the heart of the home is a gourmet kitchen featuring premium Thermador stainless steel appliances, a generous center island, abundant cabinetry, and a cozy breakfast nook with its own fireplace. The kitchen flows effortlessly into the spacious family room, while the formal dining room opens to a private interior courtyard, creating an inviting setting for family gatherings and entertaining. A desirable main-level bedroom with an en-suite bath provides exceptional flexibility for guests or multigenerational living. Upstairs, a wide and light-filled hallway enhances the home’s open and airy feel while creating an elegant transition to four additional bedrooms, including a luxurious primary suite featuring a private balcony with peaceful hillside views, an oversized walk-in closet, and a versatile bonus room ideal for a home office, fitness room, nursery, or private retreat. A spacious upstairs laundry room adds everyday convenience. Designed for year-round enjoyment, the backyard features a covered patio, built-in fireplace, custom outdoor bar, and ample space for a future pool. With no homes directly behind, the property enjoys exceptional privacy, refreshing ocean breezes, and beautiful hillside and sunset views. Located within the award-winning Talega master-planned community, residents enjoy access to resort-style amenities, championship golf, scenic hiking and biking trails, neighborhood parks, highly regarded schools, shopping, dining, and San Clemente’s renowned beaches just minutes away. A rare opportunity to enjoy the very best of Talega—where timeless design, coastal beauty, and everyday living come together effortlessly.
| 17 hours ago | Listing first seen on site | |
| yesterday | Listing updated with changes from the MLS® |

This information is for your personal, non-commercial use and may not be used for any purpose other than to identify prospective properties you may be interested in purchasing. The display of MLS data is usually deemed reliable but is NOT guaranteed accurate by the MLS. Buyers are responsible for verifying the accuracy of all information and should investigate the data themselves or retain appropriate professionals. Information from sources other than the Listing Agent may have been included in the MLS data. Unless otherwise specified in writing, the Broker/Agent has not and will not verify any information obtained from other sources. The Broker/Agent providing the information contained herein may or may not have been the Listing and/or Selling Agent.
Did you know? You can invite friends and family to your search. They can join your search, rate and discuss listings with you.