

16564 Creekside DrSonora, CA 95370
Due to the health concerns created by Coronavirus we are offering personal 1-1 online video walkthough tours where possible.
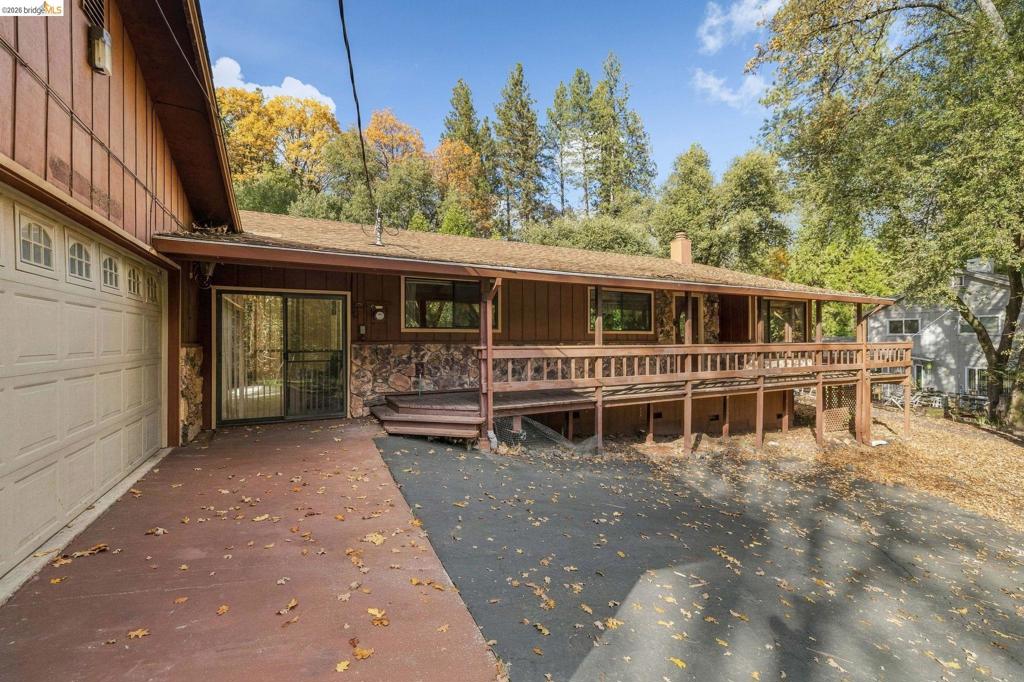
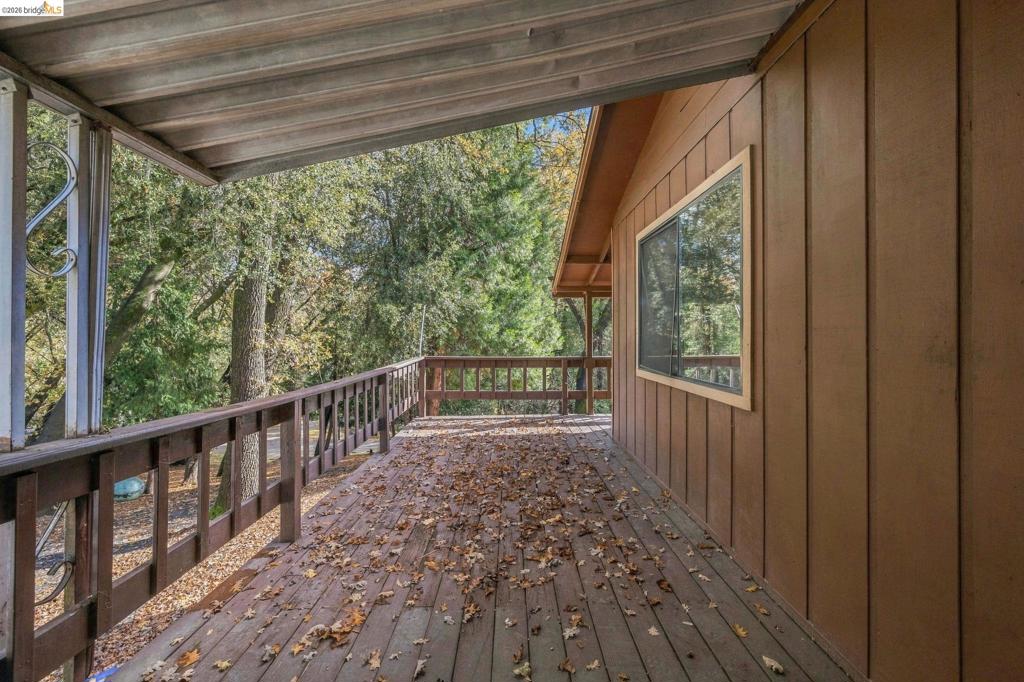
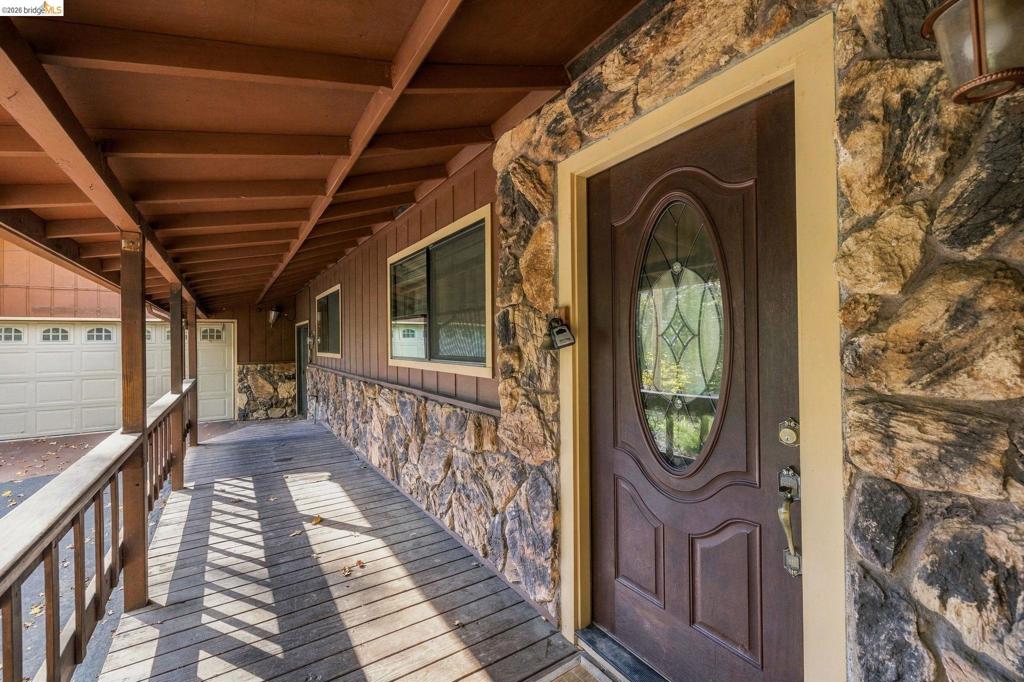
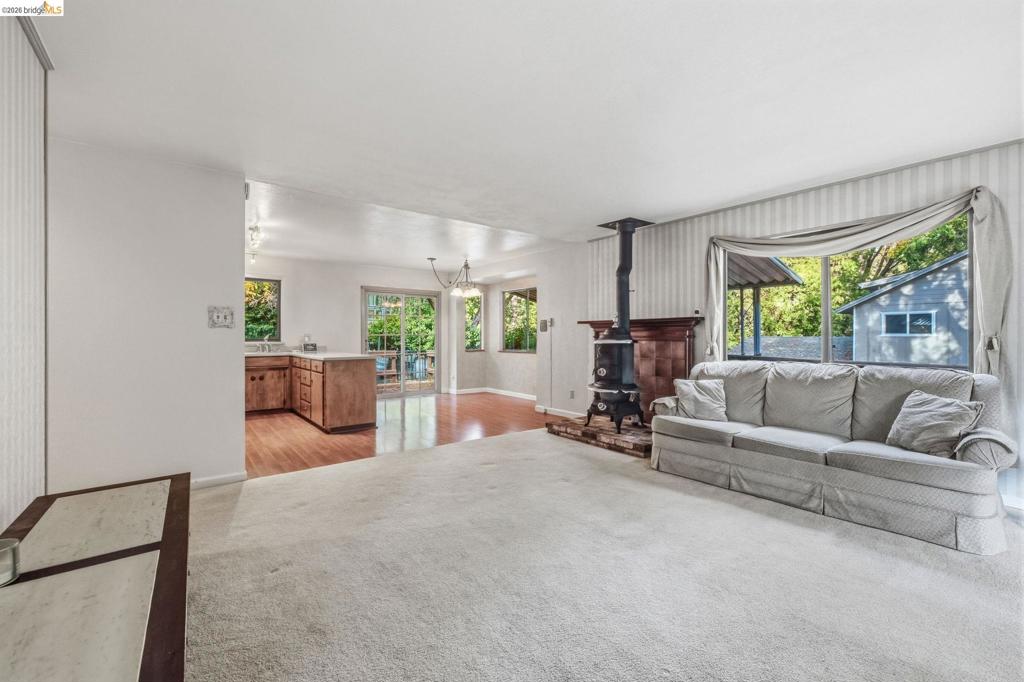
Comfortable single-level living in Sonora Meadows! This 3-bedroom, 2-bathroom home offers 1,456 square feet of easy, one-story living. Step through the front door into the inviting living room, where a charming pot belly stove adds warmth and character. The kitchen and dining area flow right from the living space, making it easy to cook, gather, and entertain. Down the hall are two guest bedrooms and a guest bathroom, along with the primary bedroom and its own en suite bathroom. At the end of the hall, a bonus family room gives you extra space for movie nights, a playroom, a home office, or a hobby room. Outside, the detached 2-car garage and plenty of extra parking make room for vehicles, toys, and guests. Plus, a whole-house generator makes power outages easy peasy, so you’ll stay comfortable all year round. Don’t miss this wonderful Sonora Meadows home!
| 3 hours ago | Listing updated with changes from the MLS | |
| 12 hours ago | Listing first seen on site |

This information is for your personal, non-commercial use and may not be used for any purpose other than to identify prospective properties you may be interested in purchasing. The display of MLS data is usually deemed reliable but is NOT guaranteed accurate by the MLS. Buyers are responsible for verifying the accuracy of all information and should investigate the data themselves or retain appropriate professionals. Information from sources other than the Listing Agent may have been included in the MLS data. Unless otherwise specified in writing, the Broker/Agent has not and will not verify any information obtained from other sources. The Broker/Agent providing the information contained herein may or may not have been the Listing and/or Selling Agent.