

331 Deepcreek CtDanville, CA 94506
Due to the health concerns created by Coronavirus we are offering personal 1-1 online video walkthough tours where possible.
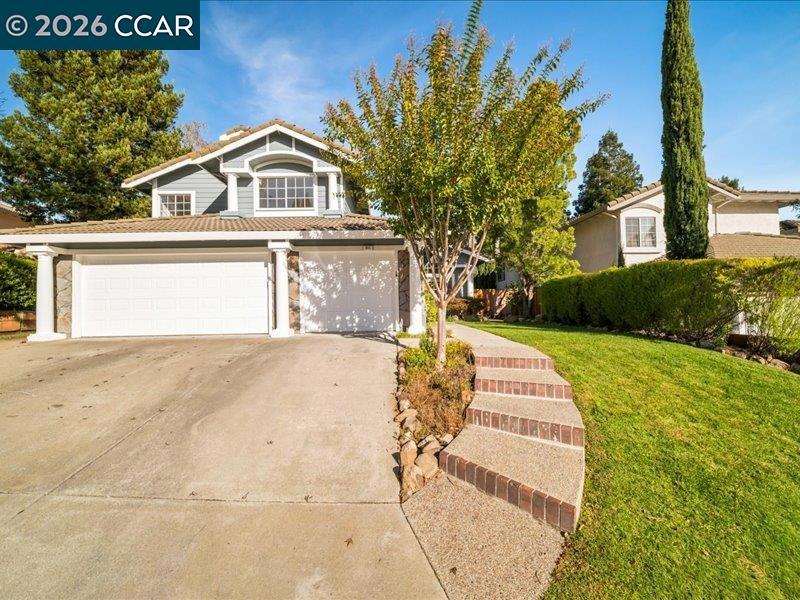
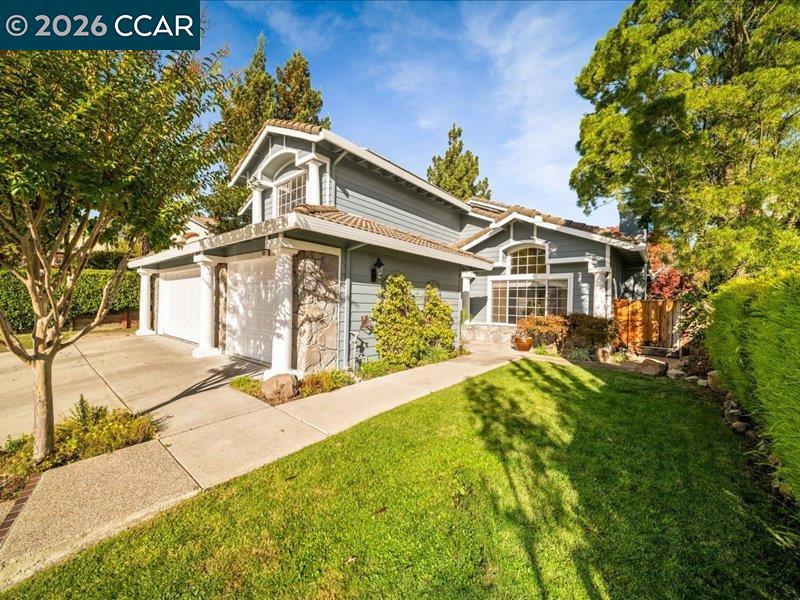
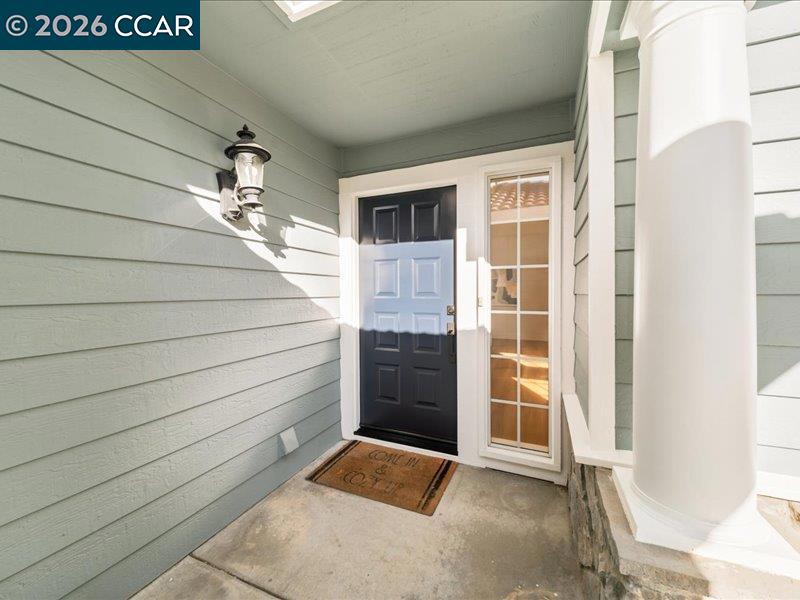
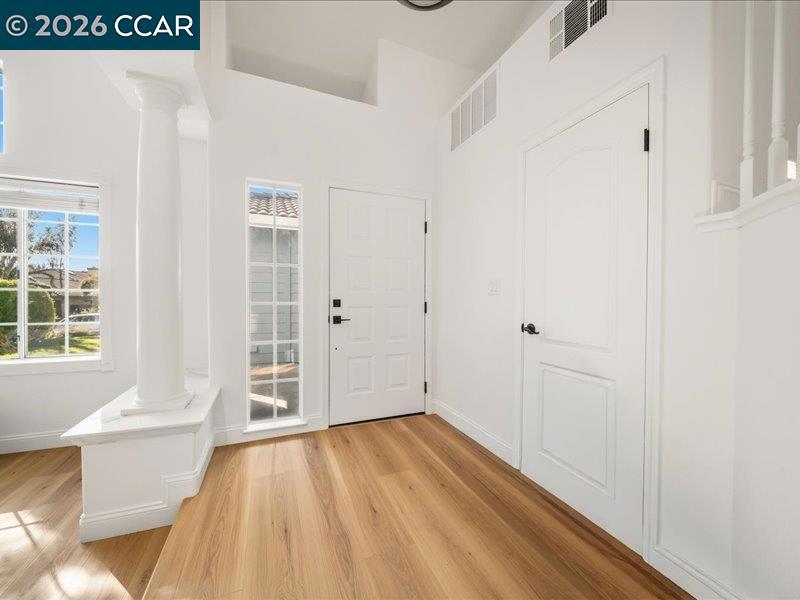
BROKER TOUR: 11/5 11AM to 1:30PM Welcome to this beautifully refreshed two-story home in the desirable Shadow Creek community. Offering 4 bedrooms and 3 full baths, including a convenient main-level bedroom and full bath, this thoughtfully designed floor plan accommodates guests, extended family, or multigenerational living. Fresh interior paint throughout, a newly painted exterior, and new flooring on both levels create a clean, updated feel. The spacious eat-in kitchen features a breakfast bar and newer appliances, providing an inviting setting for everyday living. An added bonus room off the garage offers flexibility, ideal for a home office, fitness room, playroom, or casual retreat. Step outside to a generously sized, low-maintenance backyard featuring a pool, perfect for enjoying on warm days and hosting outdoor gatherings. Shadow Creek residents enjoy an exceptional array of community amenities, including two clubhouses, two community pools, barbecue areas and nearby trails. With extensive cosmetic updates and a welcoming indoor-outdoor lifestyle, this move-in-ready home presents an outstanding opportunity to enjoy all that Shadow Creek has to offer.
| 21 minutes ago | Listing updated with changes from the MLS | |
| 9 hours ago | Listing first seen on site |

This information is for your personal, non-commercial use and may not be used for any purpose other than to identify prospective properties you may be interested in purchasing. The display of MLS data is usually deemed reliable but is NOT guaranteed accurate by the MLS. Buyers are responsible for verifying the accuracy of all information and should investigate the data themselves or retain appropriate professionals. Information from sources other than the Listing Agent may have been included in the MLS data. Unless otherwise specified in writing, the Broker/Agent has not and will not verify any information obtained from other sources. The Broker/Agent providing the information contained herein may or may not have been the Listing and/or Selling Agent.