

1271 Holman RdOakland, CA 94610
Due to the health concerns created by Coronavirus we are offering personal 1-1 online video walkthough tours where possible.
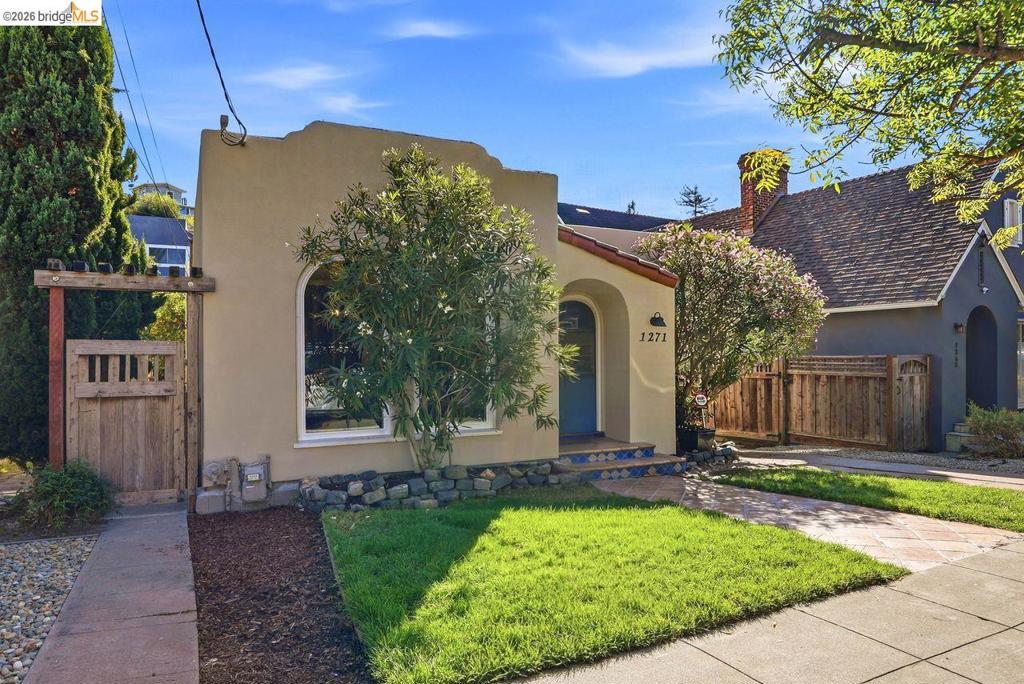
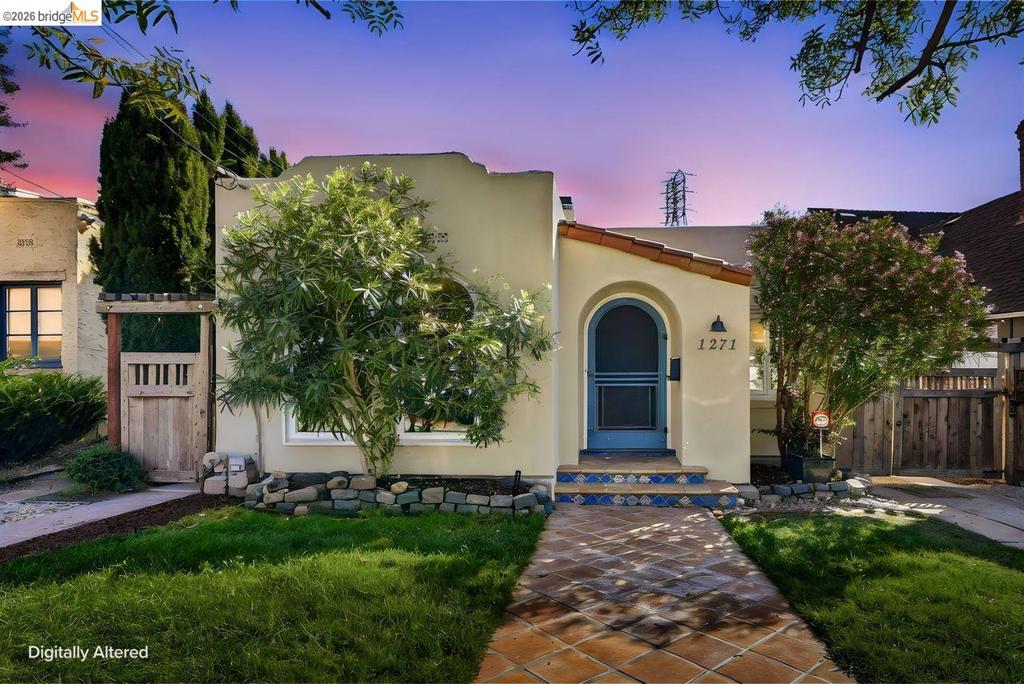
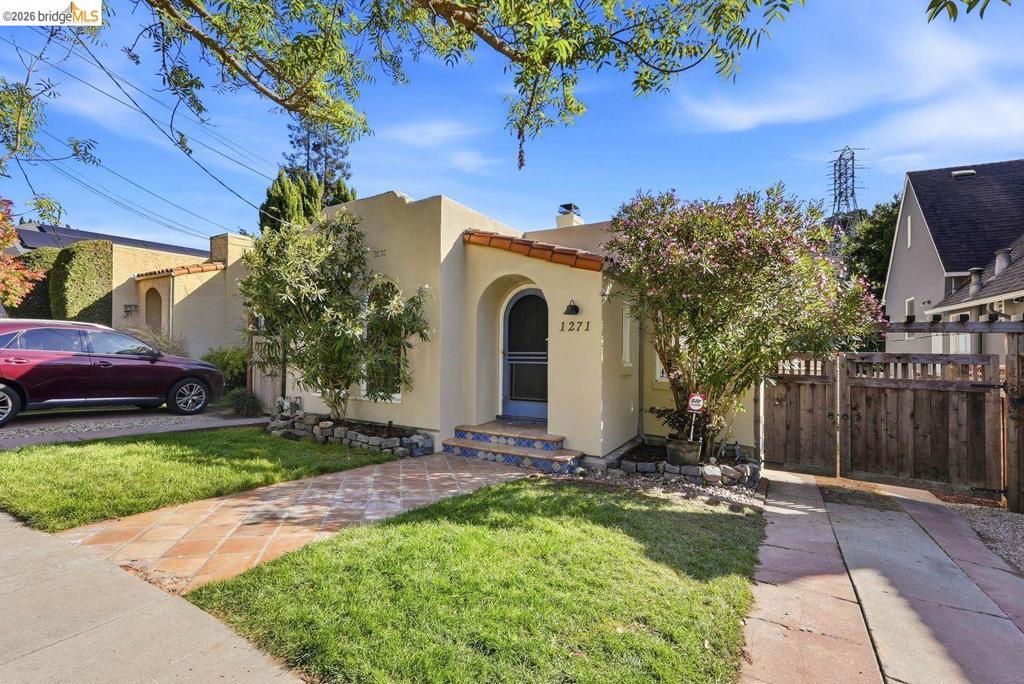
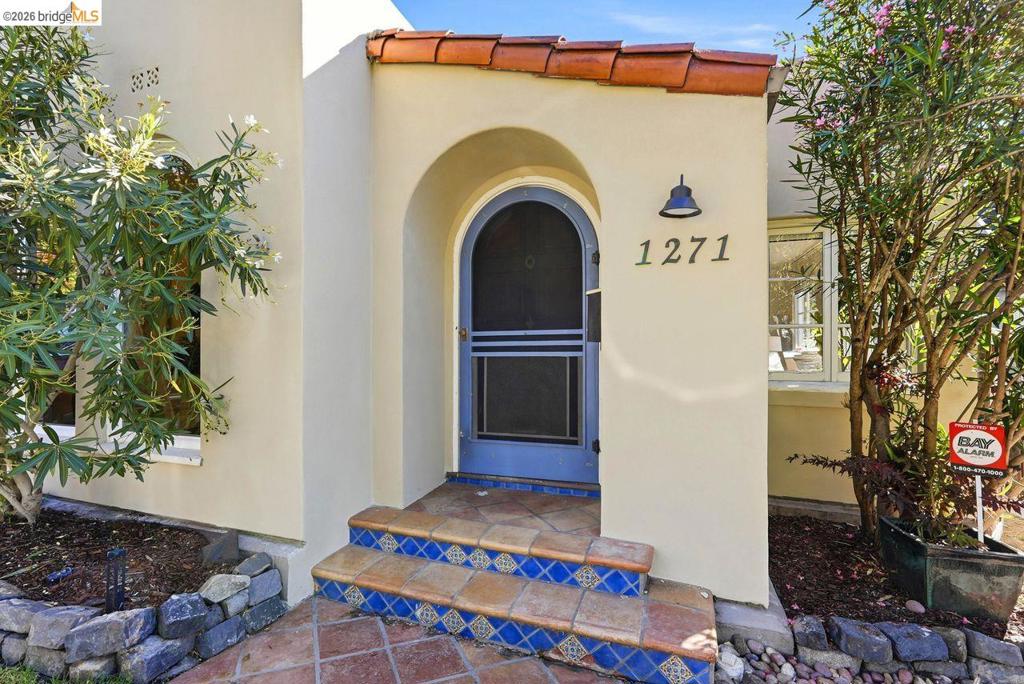
A Timeless Treasure in Crocker Highlands — Four Generations of Family, Love & Memories! Welcome to 1271 Holman Road, a cherished Craftsman residence where timeless character, generous living spaces, and four generations of family memories come together beautifully. Freshly painted interiors complement the home's treasured original details, including rich moldings, classic built-ins, a handsome fireplace, and architectural craftsmanship throughout. The approximately 1,330-square-foot main level offers a sunlit living room, formal dining room, inviting eat-in kitchen with abundant cabinetry, three bedrooms, and a full bathroom. The magic continues downstairs with approximately 1,000 additional square feet of versatile space, offering exciting possibilities for a primary retreat, entertainment haven, extended living, or creative pursuits. Just beyond awaits the owners' pride and joy — a lovingly enjoyed backyard retreat featuring a relaxing Jacuzzi, inviting outdoor gathering areas, and space to unwind, entertain, and create new memories. Rich in history, character, and possibilities, this Crocker Highlands jewel offers approximately 2,330 square feet of combined living and additional lower-level space, blending the craftsmanship of yesterday with the flexibility of today's lifestyle. A home treasured for generations, ready for its next chapter!
| 7 hours ago | Listing updated with changes from the MLS | |
| 15 hours ago | Listing first seen on site |

This information is for your personal, non-commercial use and may not be used for any purpose other than to identify prospective properties you may be interested in purchasing. The display of MLS data is usually deemed reliable but is NOT guaranteed accurate by the MLS. Buyers are responsible for verifying the accuracy of all information and should investigate the data themselves or retain appropriate professionals. Information from sources other than the Listing Agent may have been included in the MLS data. Unless otherwise specified in writing, the Broker/Agent has not and will not verify any information obtained from other sources. The Broker/Agent providing the information contained herein may or may not have been the Listing and/or Selling Agent.