

1325 Beaver Creek DrPatterson, CA 95363
Due to the health concerns created by Coronavirus we are offering personal 1-1 online video walkthough tours where possible.
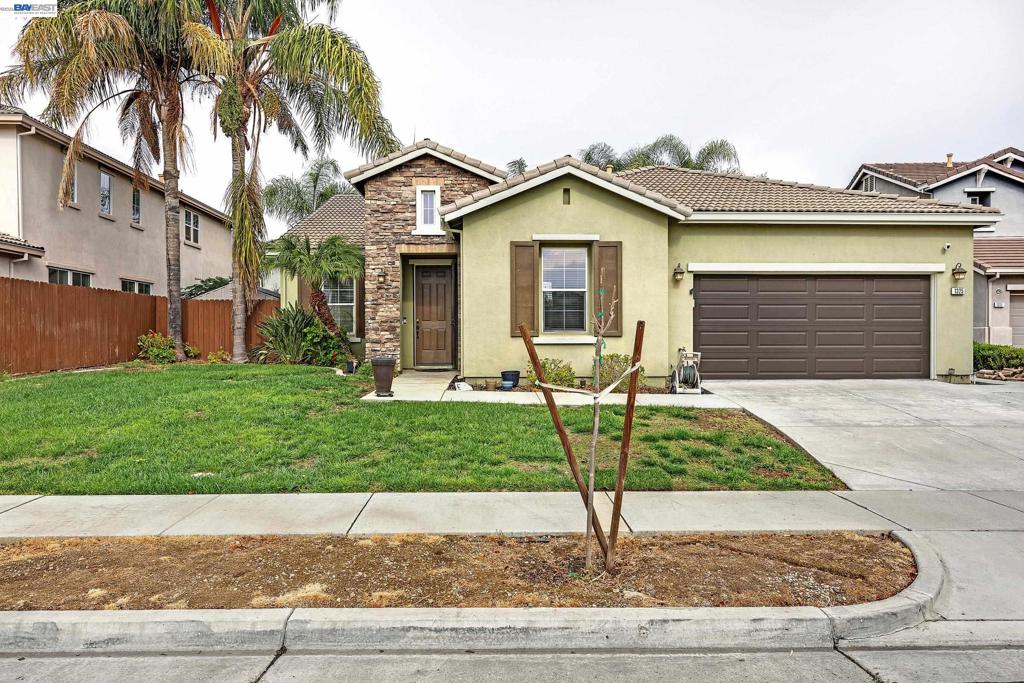
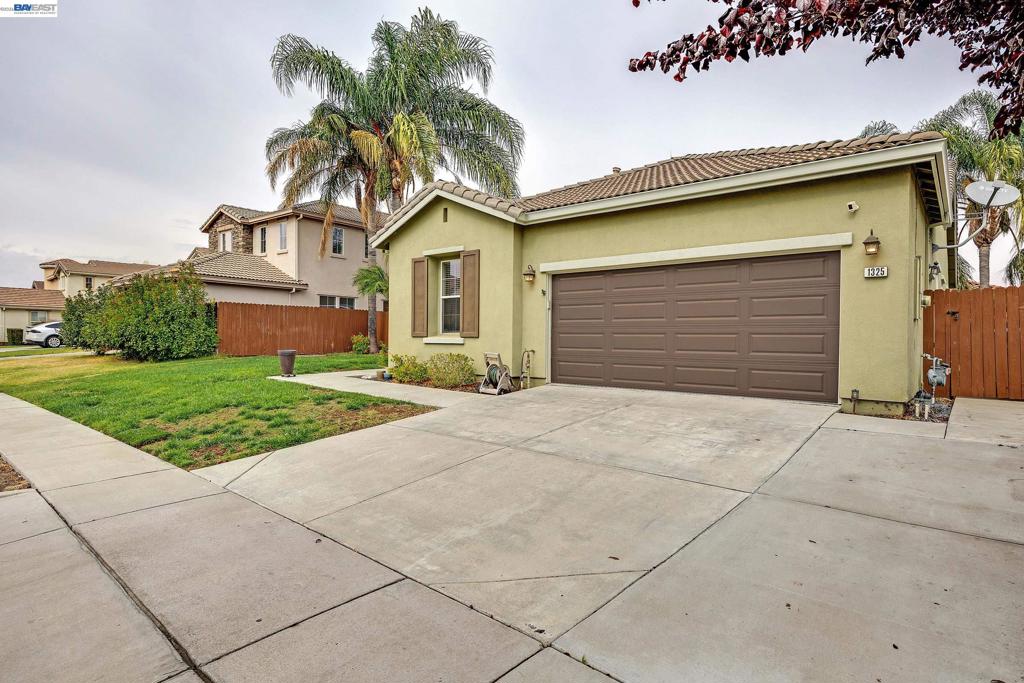
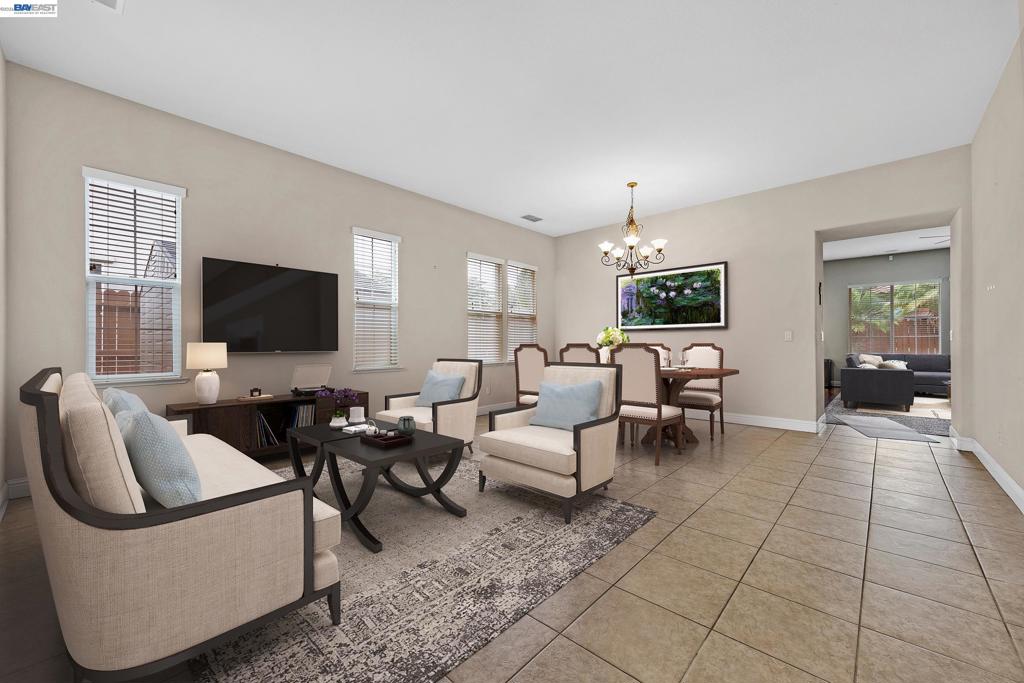
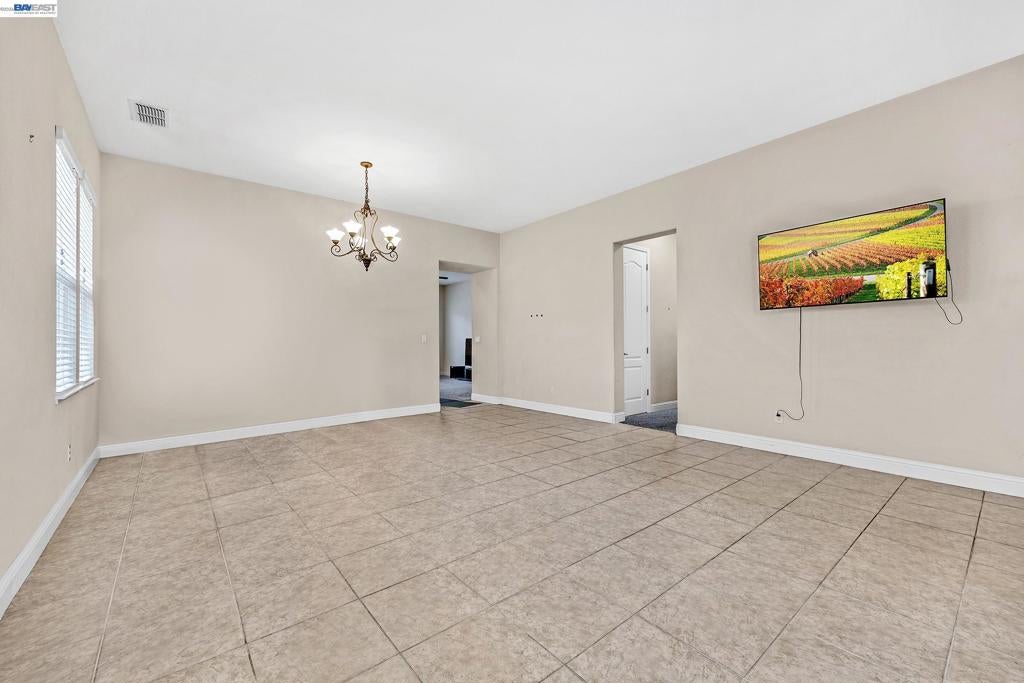
Presenting a Patterson gem! A beautiful single-story home offering approximately 2,324 sq. ft. of living space, with 4 bedrooms and 3 full bathrooms, providing plenty of room for comfortable living and enjoyment! The kitchen features granite countertops, stainless steel appliances, a 5-buner gas cooktop, a large island with a sink, a breakfast bar, and a pantry, perfect for everyday living and entertaining. The home also offers a spacious family room with a cozy fireplace, hardwood flooring in select areas, and a comfortable primary suite with a soaking tub, separate shower, dual sinks, and a walk-in closet. One of the highlights is the backyard, an oasis, featuring mature palm trees, a concrete patio, a pergola-style arbor, and a storage shed creating a wonderful space to relax, entertain, or enjoy time outdoors. A perfect home for everyday living and entertaining. Amazing opportunity to enjoy a more suburban setting while remaining within driving distance of shopping, dining, and major commuter routes. This home is worth exploring for anyone looking for comfort, functionality, and room to make it their own!
| 2 hours ago | Listing updated with changes from the MLS | |
| 9 hours ago | Listing first seen on site |

This information is for your personal, non-commercial use and may not be used for any purpose other than to identify prospective properties you may be interested in purchasing. The display of MLS data is usually deemed reliable but is NOT guaranteed accurate by the MLS. Buyers are responsible for verifying the accuracy of all information and should investigate the data themselves or retain appropriate professionals. Information from sources other than the Listing Agent may have been included in the MLS data. Unless otherwise specified in writing, the Broker/Agent has not and will not verify any information obtained from other sources. The Broker/Agent providing the information contained herein may or may not have been the Listing and/or Selling Agent.