

1472 El Dorado DriveLivermore, CA 94550
Due to the health concerns created by Coronavirus we are offering personal 1-1 online video walkthough tours where possible.
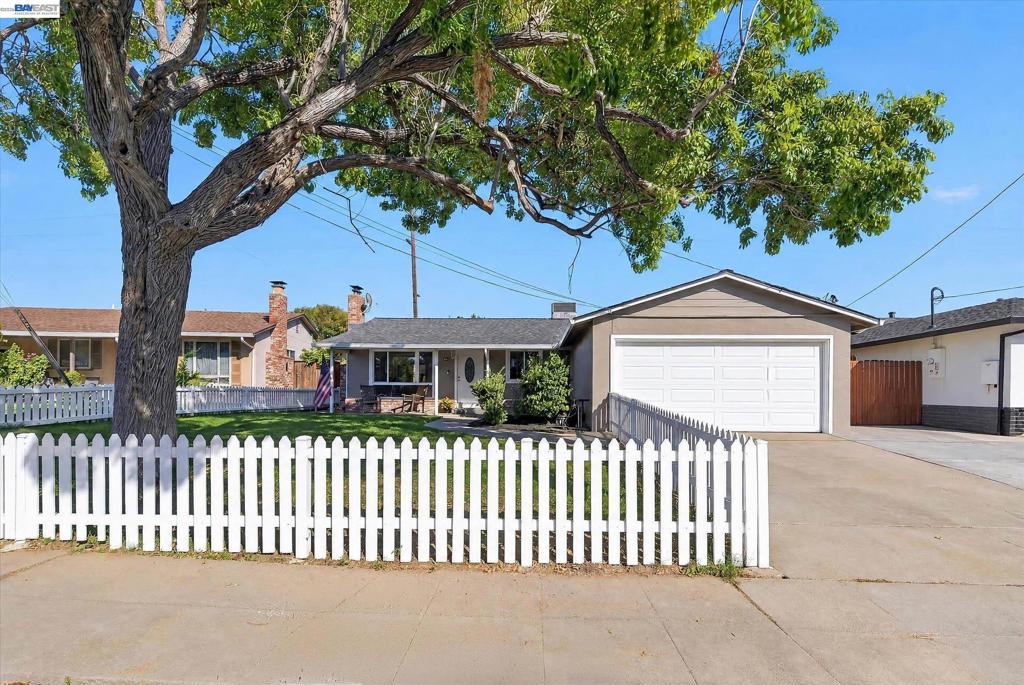
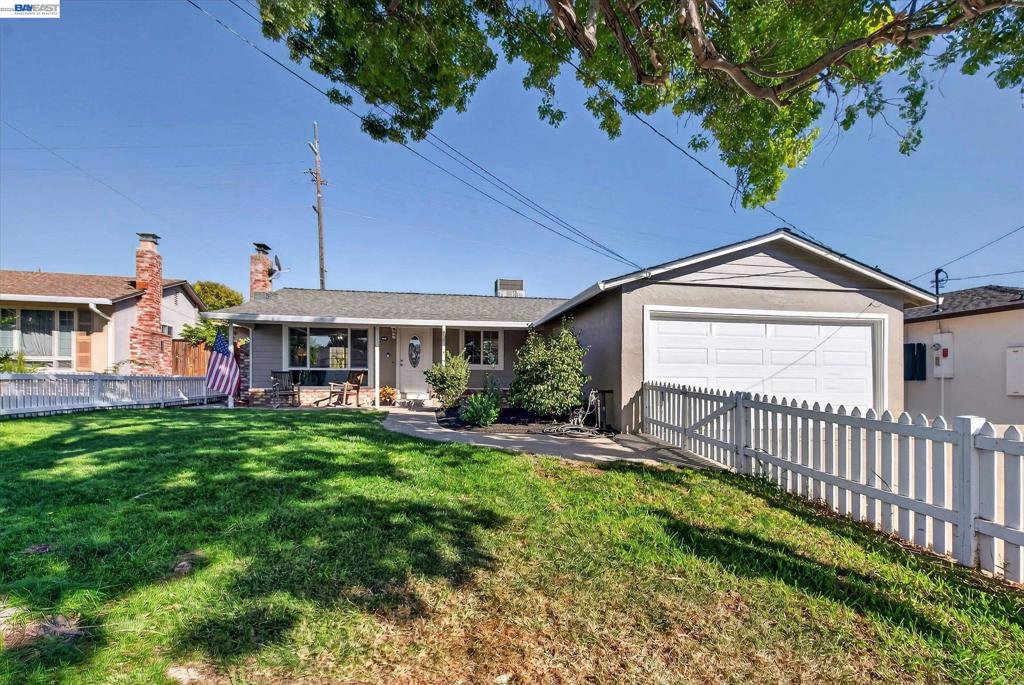
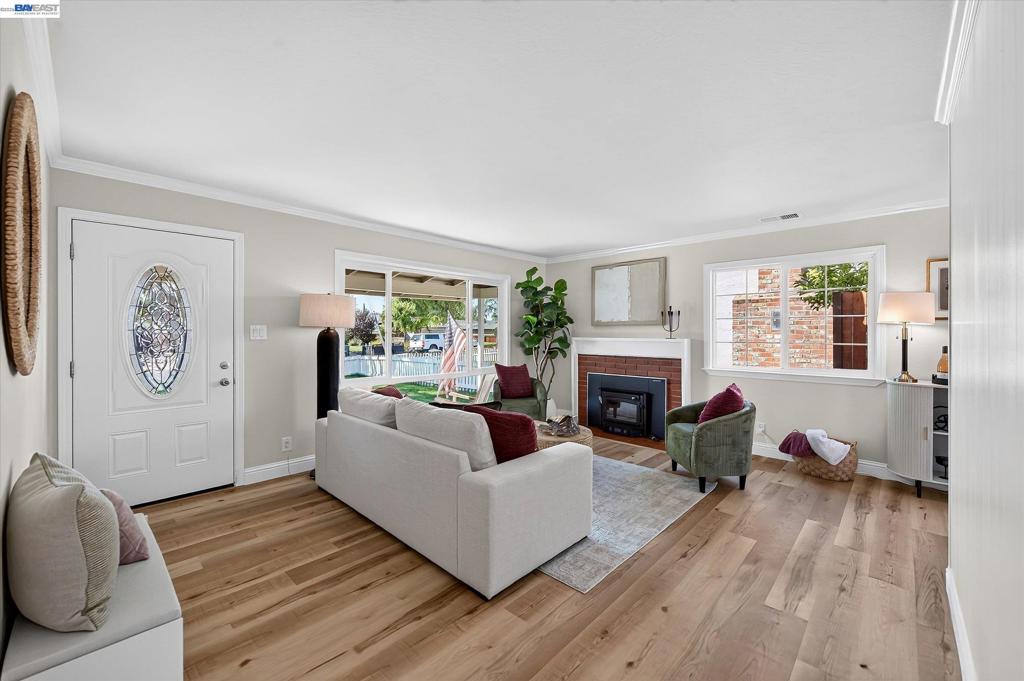
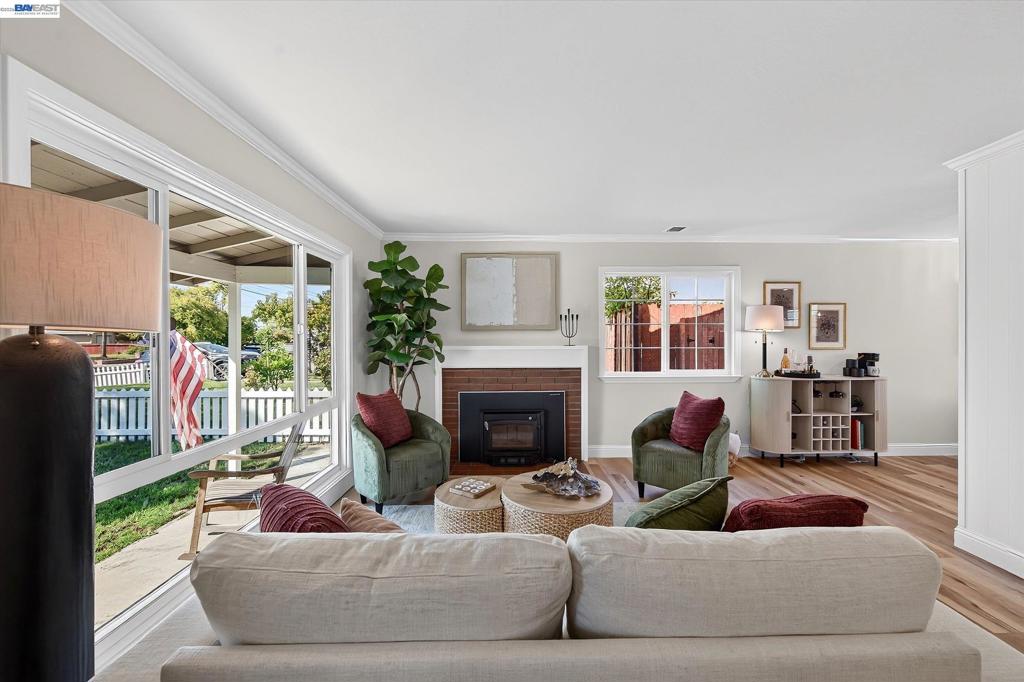
Beautifully refreshed single-story home in Livermore’s established Sunset West neighborhood! This 3-bedroom, 2-bath home showcases a brand-new kitchen with quartz countertops, a custom backsplash, stainless steel appliances, pendant lighting, custom designer shelving, and an oversized pantry. Additional updates include brand-new flooring throughout and an extensively updated primary bathroom featuring a new vanity, new lighting, a new shower door enclosure, and new tile flooring. Fresh interior and exterior paint and a new electrical panel add to the extensive improvements. Brand-new backyard landscaping creates an inviting setting for relaxing and entertaining. Enjoy no HOA and a convenient location close to downtown Livermore’s shops and restaurants and near several highly rated Livermore schools. Fresh finishes, thoughtful updates, and a wonderful location—this one is a must-see!
| 6 hours ago | Listing updated with changes from the MLS® | |
| 13 hours ago | Listing first seen on site |

This information is for your personal, non-commercial use and may not be used for any purpose other than to identify prospective properties you may be interested in purchasing. The display of MLS data is usually deemed reliable but is NOT guaranteed accurate by the MLS. Buyers are responsible for verifying the accuracy of all information and should investigate the data themselves or retain appropriate professionals. Information from sources other than the Listing Agent may have been included in the MLS data. Unless otherwise specified in writing, the Broker/Agent has not and will not verify any information obtained from other sources. The Broker/Agent providing the information contained herein may or may not have been the Listing and/or Selling Agent.