

6115 Ocean View DrOakland, CA 94618
Due to the health concerns created by Coronavirus we are offering personal 1-1 online video walkthough tours where possible.
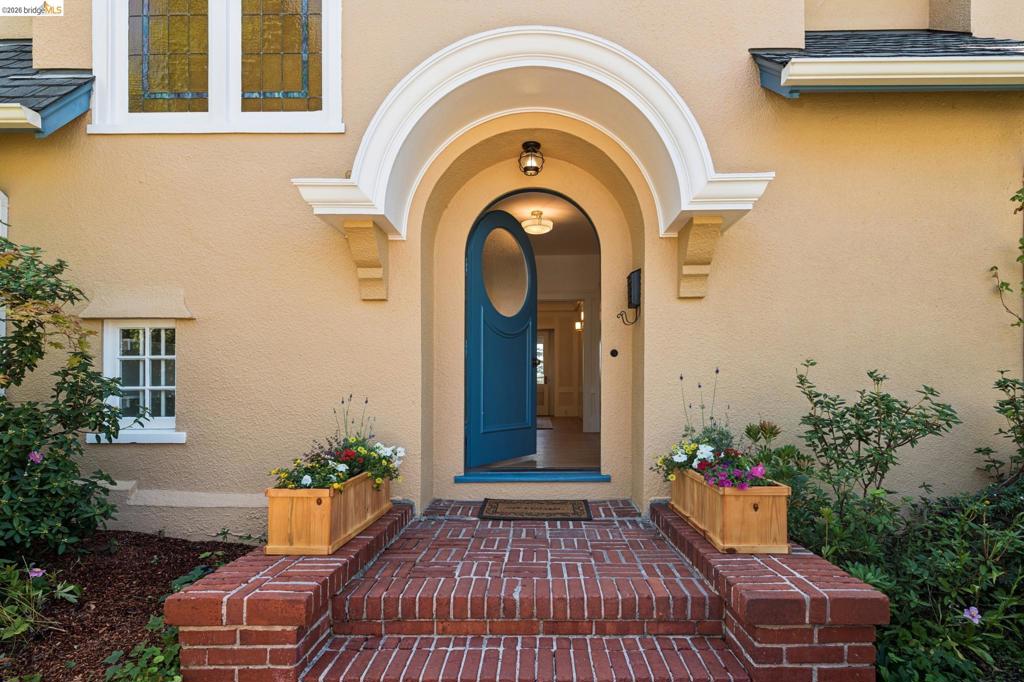
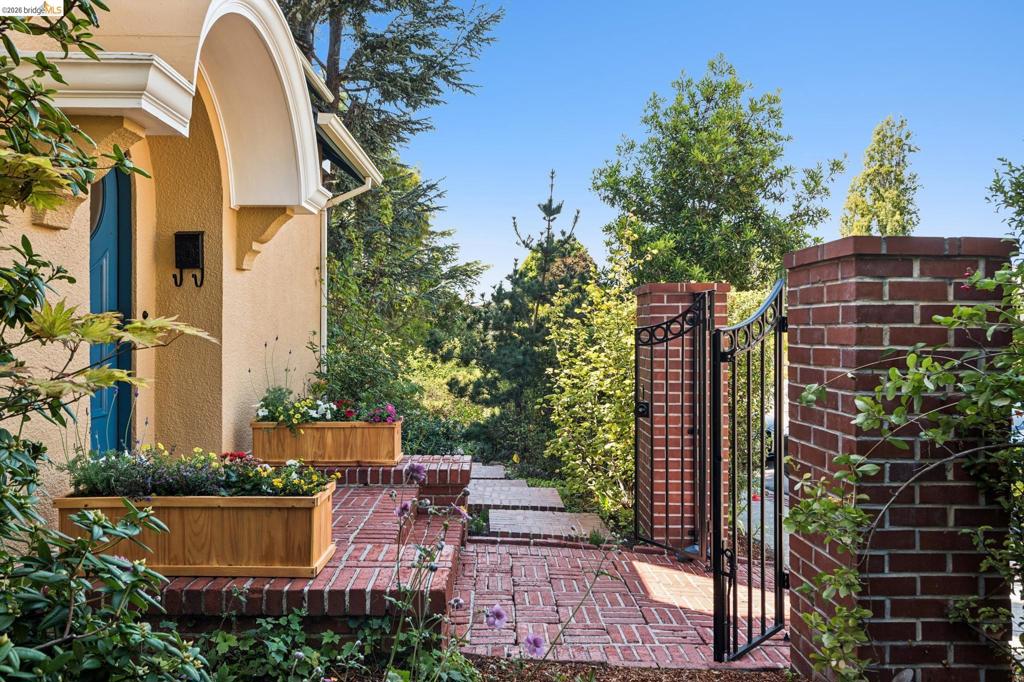
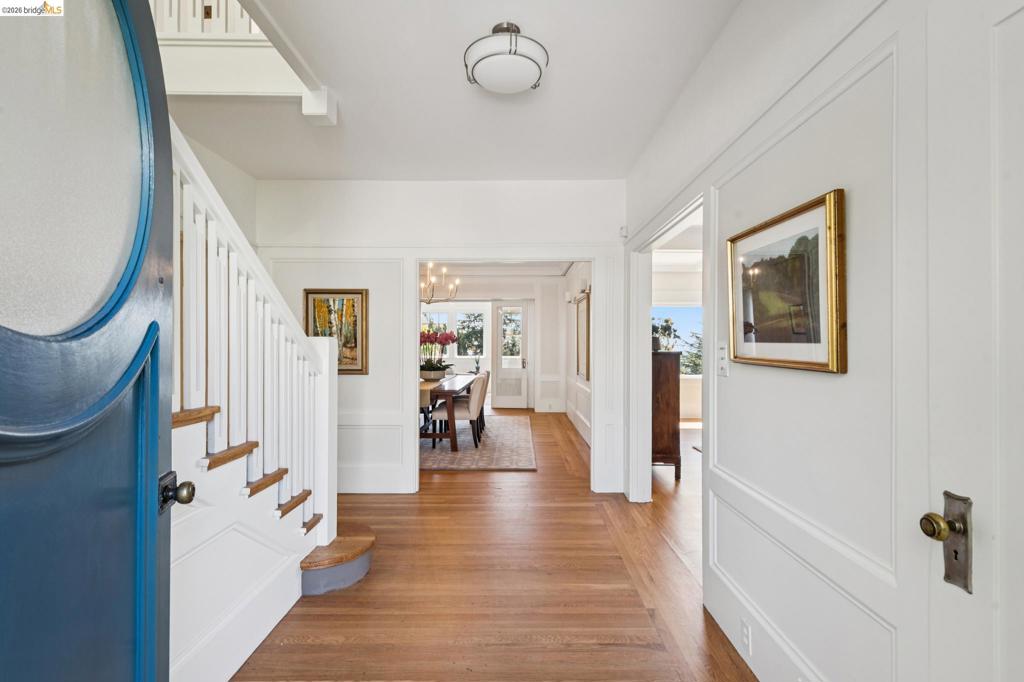
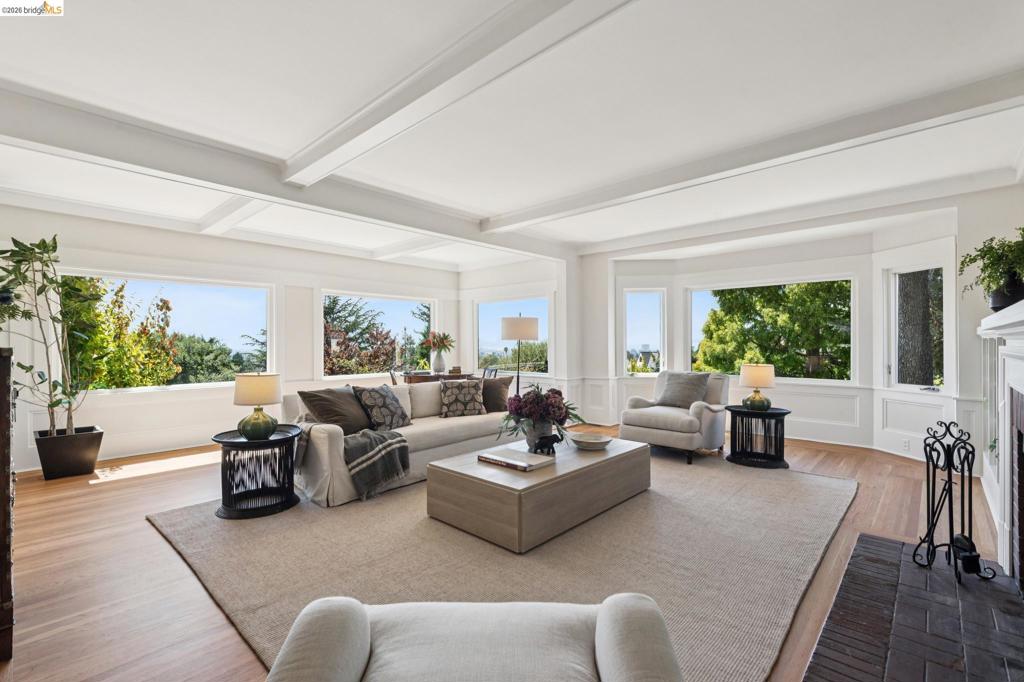
Welcome to 6115 Ocean View, a stately & timeless single-family residence nestled in Oakland’s most desirable neighborhood. Spanning an impressive ~5,345 SF of living space, this rare 5+ bed, 5.5 bath home perfectly balances traditional architectural charm w/ modern scale. Sited on a generous .25 acre corner lot, the property offers a private, serene escape w/ ample room for outdoor entertaining, gardening & play. Enjoy tranquility & awe w/ views of downtown Oakland & San Francisco skylines, sparkling bay waters, Bay & Golden Gate Bridges & Mount Tam. A desirable level-in entry leads thru an arched doorway to an impeccably designed & elegantly spacious layout. The grand living room boasts walls of windows to magnificent sunsets, ideal for gathering around the fireplace flanked by built-in bookshelves. A formal dining room accommodates large groups or a quiet respite in the adjacent library. An updated eat-in kitchen is a cook’s dream w/ a large prep island, plentiful quartz countertops & custom cabinetry, a 5 burner gas cooktop, double wall ovens, Sub Zero built-in fridge, stainless tub dishwasher, wine fridge, bar sink & convenient office w/ media cabinet. Two sets of french doors lead to multiple outdoor dining options. A guest half bath completes the main level. The upper level sleeping quarters comprised of 4 bedrooms, 3 full baths includes a primary retreat w/ spa-like bath. Off the mid bedroom is a magically located west facing deck to soak in the mesmerizing views. The expansive lower level is great for in-laws, informal family room, home gym, game & hobby rooms or just more offices.Experience elite proximity to vibrant shops, restaurants, BART, top-tier education options & Lake Temescal. Don’t miss this rare opportunity to own a home of true substance & scale on one of Upper Rockridge’s premier streets which draws discerning owners from all over the world. Views: Downtown
| 5 hours ago | Listing updated with changes from the MLS® | |
| 12 hours ago | Listing first seen on site |

This information is for your personal, non-commercial use and may not be used for any purpose other than to identify prospective properties you may be interested in purchasing. The display of MLS data is usually deemed reliable but is NOT guaranteed accurate by the MLS. Buyers are responsible for verifying the accuracy of all information and should investigate the data themselves or retain appropriate professionals. Information from sources other than the Listing Agent may have been included in the MLS data. Unless otherwise specified in writing, the Broker/Agent has not and will not verify any information obtained from other sources. The Broker/Agent providing the information contained herein may or may not have been the Listing and/or Selling Agent.