

2136 Holbrook DriveConcord, CA 94519
Due to the health concerns created by Coronavirus we are offering personal 1-1 online video walkthough tours where possible.
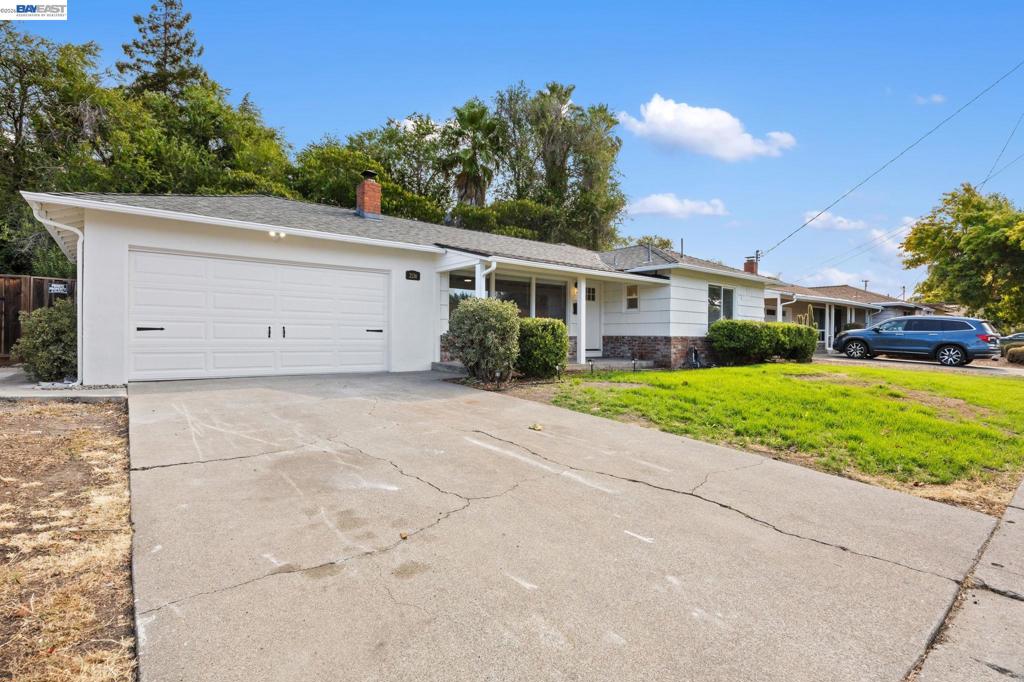
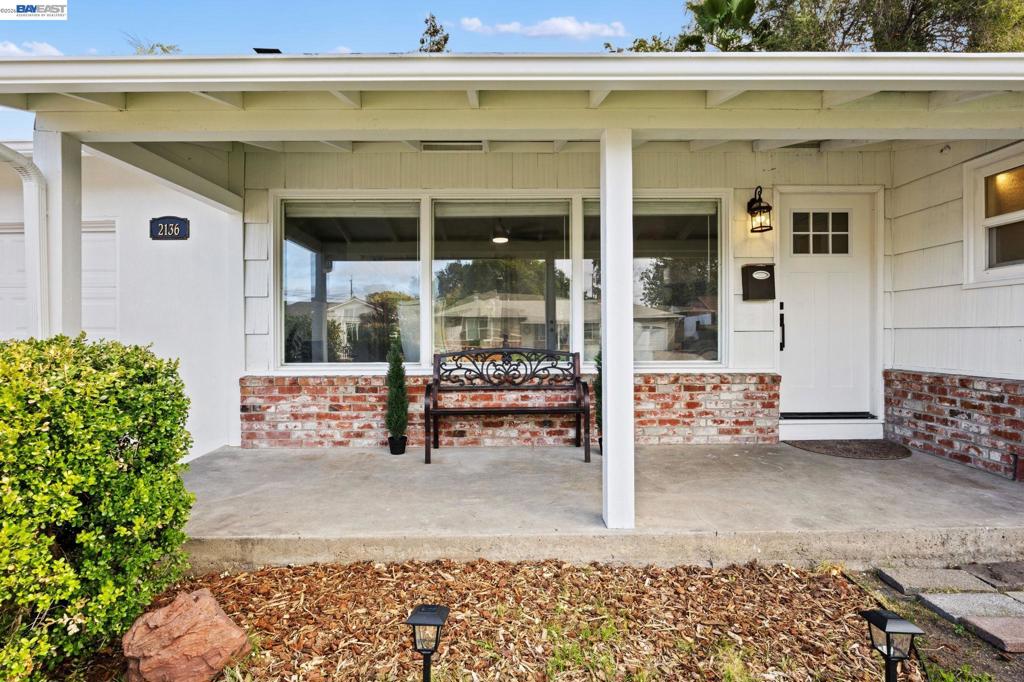
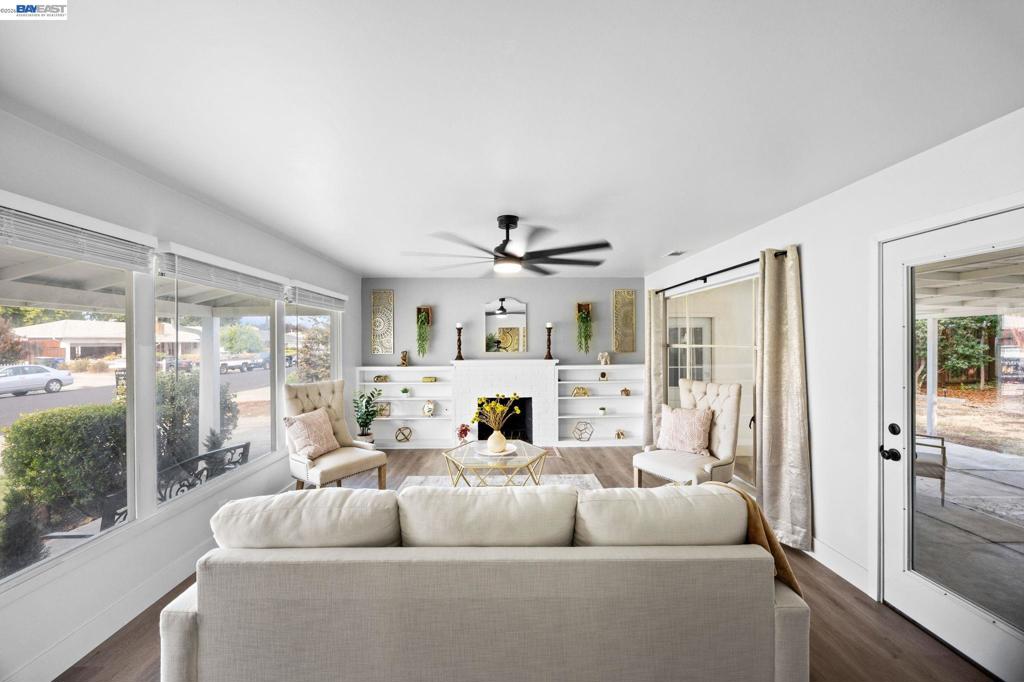
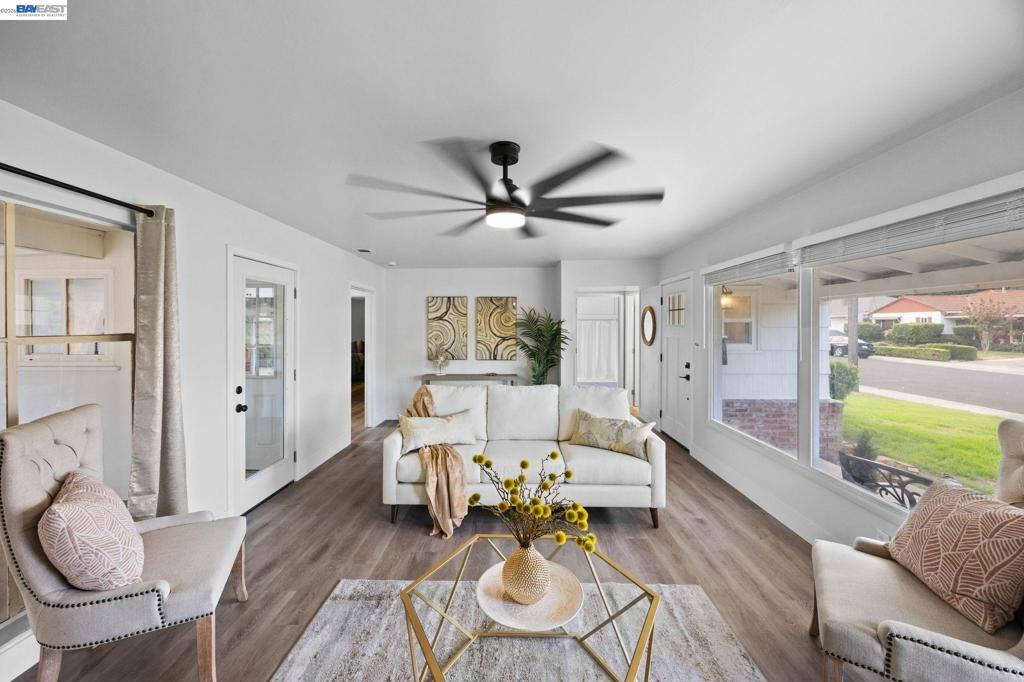
This charming Ranch style mid-century 3-bed, 2-bath in the Holbrook Heights neighborhood offers single-level living on a nice-sized lot with room to grow. Enjoy modern updates throughout, including brand-new cabinets, new appliances, granite countertops, fresh paint, a brand-new roof, New Garage door, remodeled bathroom, new wood-plank vinyl flooring and more. Set within an established neighborhood of mature trees and quiet streets, residents also enjoy access to the community pool and clubhouse with very modest HOA dues. Just minutes from Downtown Concord and North Concord/Martinez BART, this location is ideal for East Bay commuters and part of the Mt. Diablo Unified School District. A wonderful opportunity to own a thoughtfully updated home in a community that continues to be one of Concord’s most welcoming and well-loved neighborhoods.
| 19 hours ago | Listing updated with changes from the MLS® | |
| yesterday | Listing first seen on site |

This information is for your personal, non-commercial use and may not be used for any purpose other than to identify prospective properties you may be interested in purchasing. The display of MLS data is usually deemed reliable but is NOT guaranteed accurate by the MLS. Buyers are responsible for verifying the accuracy of all information and should investigate the data themselves or retain appropriate professionals. Information from sources other than the Listing Agent may have been included in the MLS data. Unless otherwise specified in writing, the Broker/Agent has not and will not verify any information obtained from other sources. The Broker/Agent providing the information contained herein may or may not have been the Listing and/or Selling Agent.