

5718 Burlingame AveRichmond, CA 94804
Due to the health concerns created by Coronavirus we are offering personal 1-1 online video walkthough tours where possible.
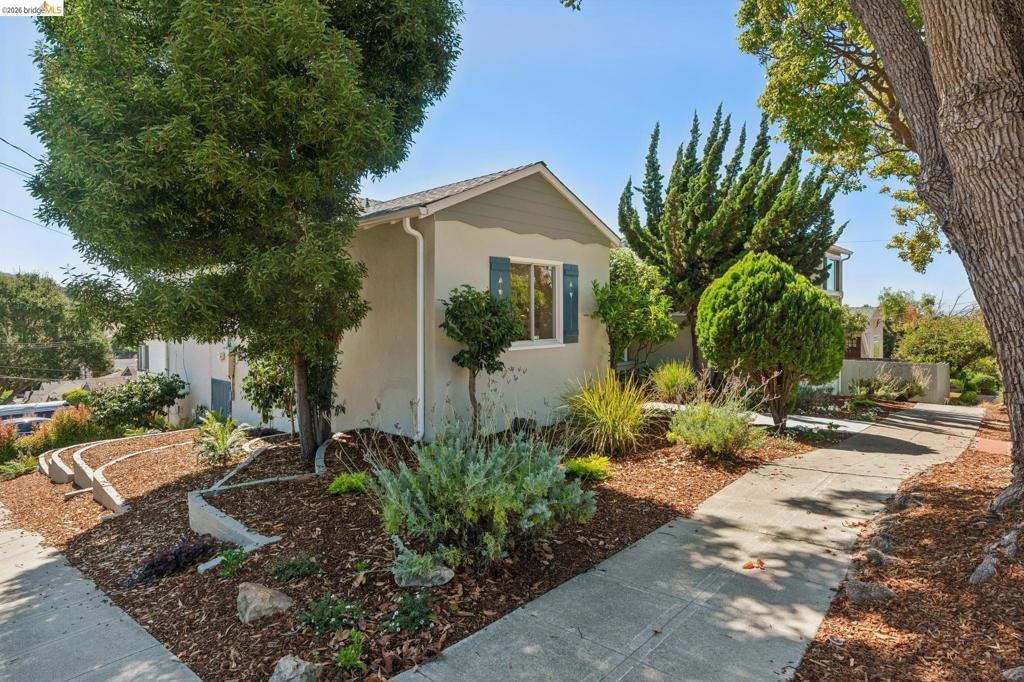
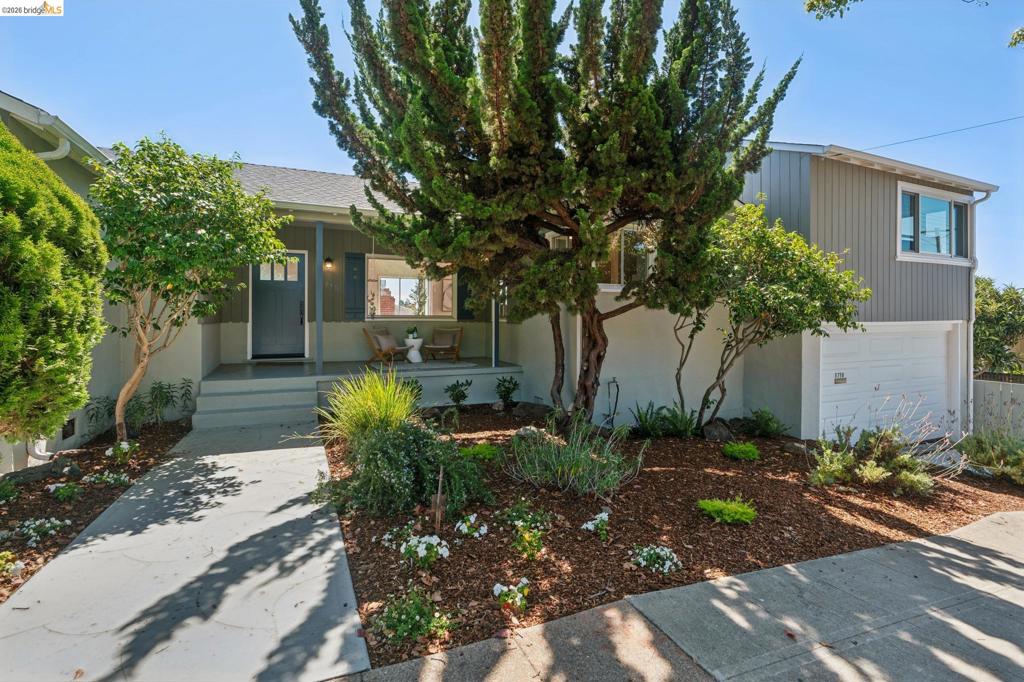
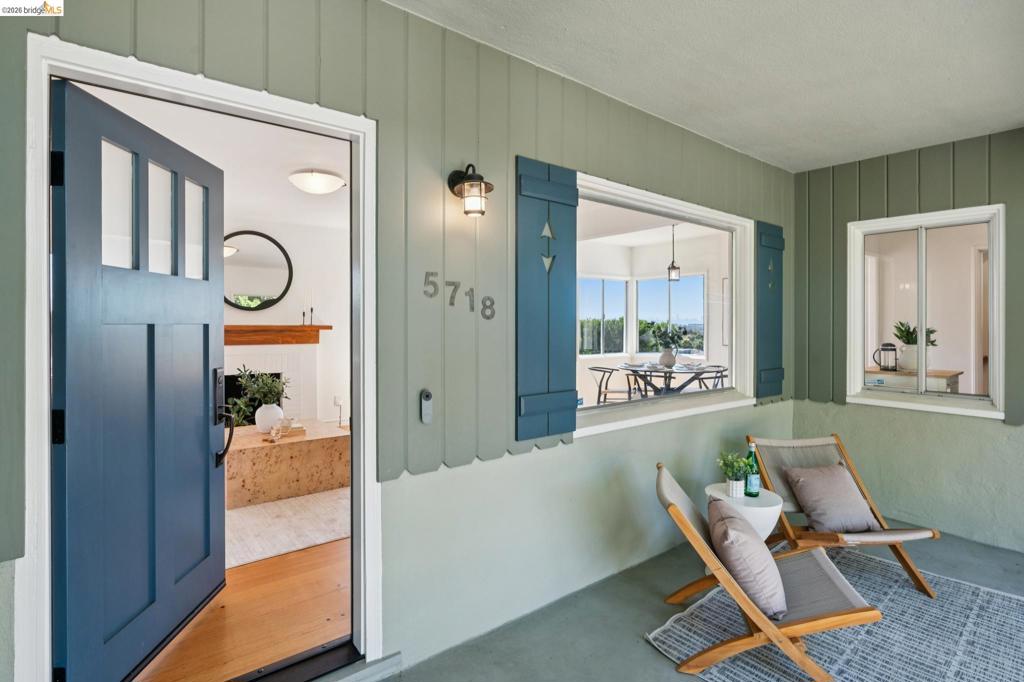
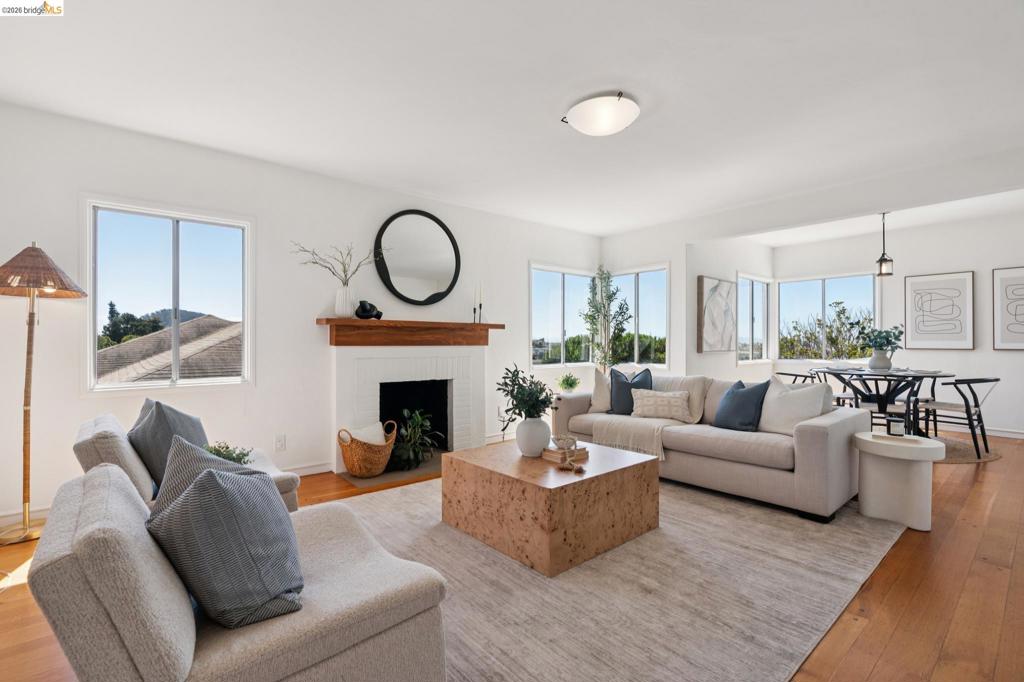
With sweeping Bay and City views and a level, fenced yard, this nicely updated 3/2 in Richmond Annex (in the El Cerrito High School zone), is perfectly positioned for carefree living close to everything that matters. Filled with natural light, spacious rooms are arranged in an easy-to-enjoy floorplan. The main floor has two beds and a full bath, open-space living and dining rooms, and the refreshed kitchen, with the master suite a split-level up, all united with hardwood floors and fresh interior paint. Garage, utilities and walk-out to the deck and yard are a split-level down. Meticulously maintained with many recent updates: newer roof, updated electrical, new furnace and central a/c, some new dual pane windows, new decking and landscaping, and PSL compliant. Central location, perfectly positioned between I-580 and I-80, is also conveniently situated for quick access to BART and transbay bus lines.
| 5 hours ago | Listing updated with changes from the MLS® | |
| 12 hours ago | Listing first seen on site |

This information is for your personal, non-commercial use and may not be used for any purpose other than to identify prospective properties you may be interested in purchasing. The display of MLS data is usually deemed reliable but is NOT guaranteed accurate by the MLS. Buyers are responsible for verifying the accuracy of all information and should investigate the data themselves or retain appropriate professionals. Information from sources other than the Listing Agent may have been included in the MLS data. Unless otherwise specified in writing, the Broker/Agent has not and will not verify any information obtained from other sources. The Broker/Agent providing the information contained herein may or may not have been the Listing and/or Selling Agent.