

41754 Covington DrFremont, CA 94539
Due to the health concerns created by Coronavirus we are offering personal 1-1 online video walkthough tours where possible.
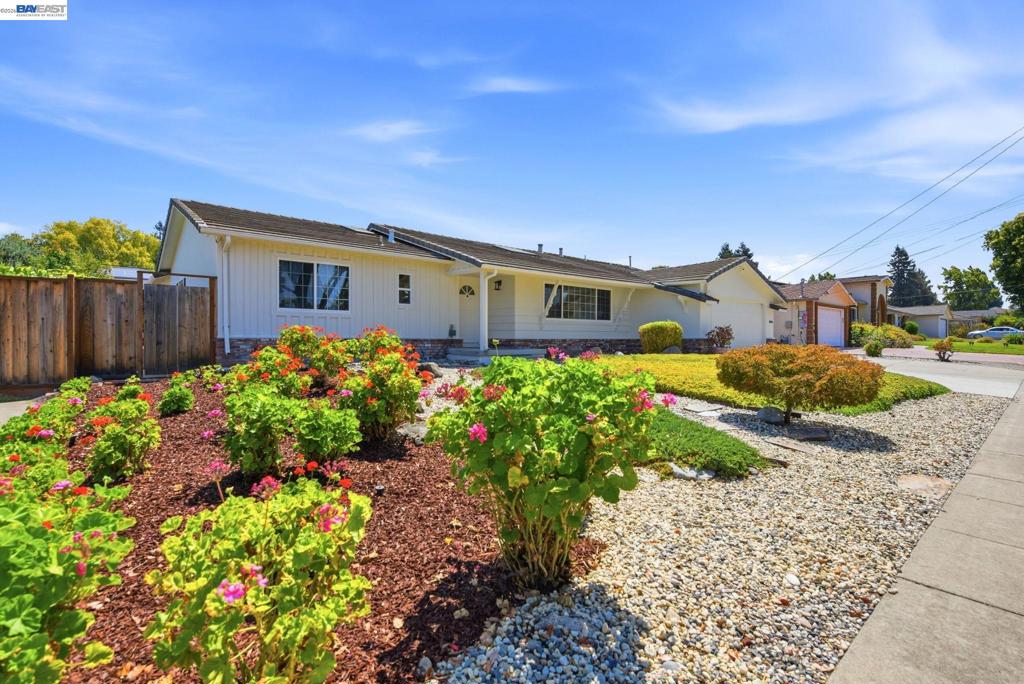
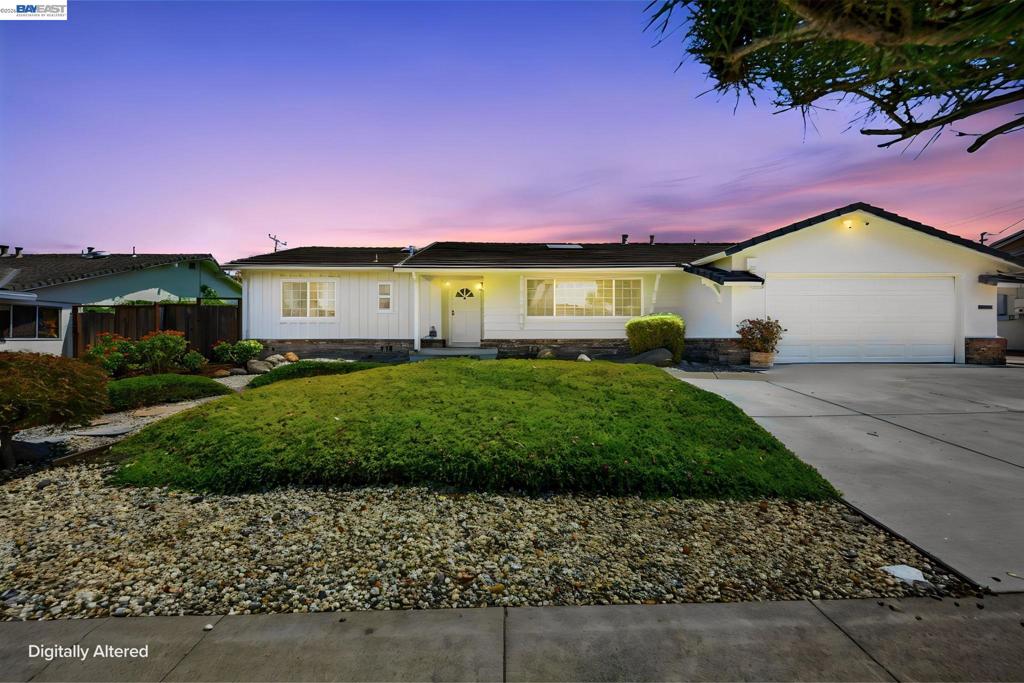
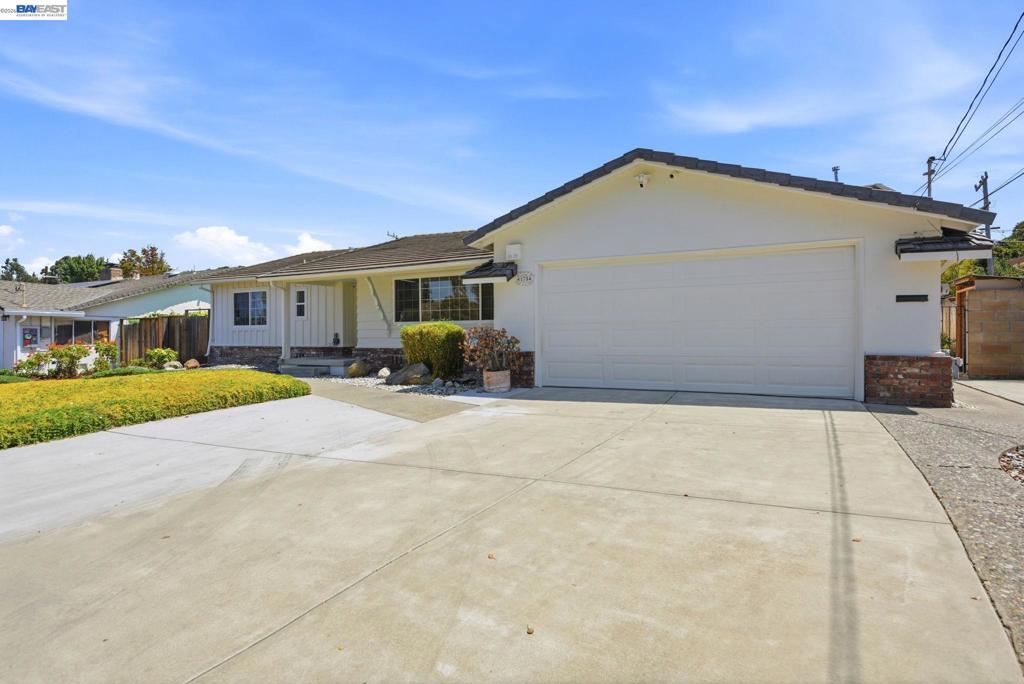
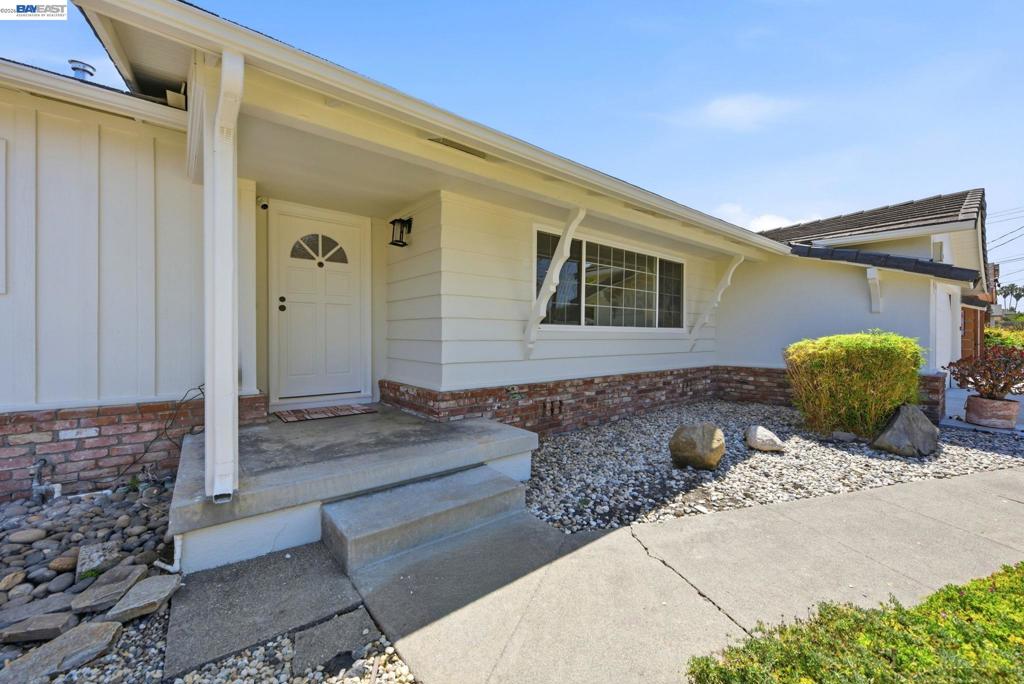
• Completely remodeled modern home situated in top rated Mission San Jose High School District. Walking distance to Joshua Chadbourne Elem. School, Hopkins Junior High School, and Mission San Jose High School. Approx. 2779 SQFT living space. 9840 Sqft lot. It offers 4 bedrooms, 3 bathrooms. Easy access to highway 680. Gourmet Kitchen features: • Quartz counter top, beautiful full back splash. • Huge central island with cabinets on both sides. • Stainless gas stove, dishwasher, sink, and faucet. • Skylight to bring natural light. • Glass door leads to sunroom and beautiful back yard. Interior features: • Beautiful plank flooring throughout the house except bathroom and entrance. • Entrance with beautiful patented tile floor. • Living room with picture window and skylight. • Fresh interior paint. Bedrooms and Bathrooms features: • Luxury master bedroom with siting area. Bathroom shower with sitting and patented tile, Two shower heads, Dual vanities. Specious sunroom with glass door leads to back yard. • Hall bathroom shower with patented tile, two shower heads. • Specials bedrooms. • All bathrooms with tile floor. ADU features: One bedroom plus an office, one bathroom. • Kitchen with stainless electrical stove, dishwasher, and faucet. • Quartz counter top. Full back splash. • Plank floor throughout the unit except bathroom. • Bathroom shower with full tile wall and tile floor. • Sun tunnel in office. Garage: • New Epoxy garage floor. • Window in garage. General features: • Central heating/cooling system • Dual panel windows throughout the house. • Recessed lighting. • Private back yard with beautiful lawn and fruit trees for your relaxing. • Low maintenance professional designed yard for your enjoyment.
| 58 minutes ago | Listing updated with changes from the MLS® | |
| 9 hours ago | Listing first seen on site |

This information is for your personal, non-commercial use and may not be used for any purpose other than to identify prospective properties you may be interested in purchasing. The display of MLS data is usually deemed reliable but is NOT guaranteed accurate by the MLS. Buyers are responsible for verifying the accuracy of all information and should investigate the data themselves or retain appropriate professionals. Information from sources other than the Listing Agent may have been included in the MLS data. Unless otherwise specified in writing, the Broker/Agent has not and will not verify any information obtained from other sources. The Broker/Agent providing the information contained herein may or may not have been the Listing and/or Selling Agent.