

957 Reliez Station RdLafayette, CA 94549
Due to the health concerns created by Coronavirus we are offering personal 1-1 online video walkthough tours where possible.
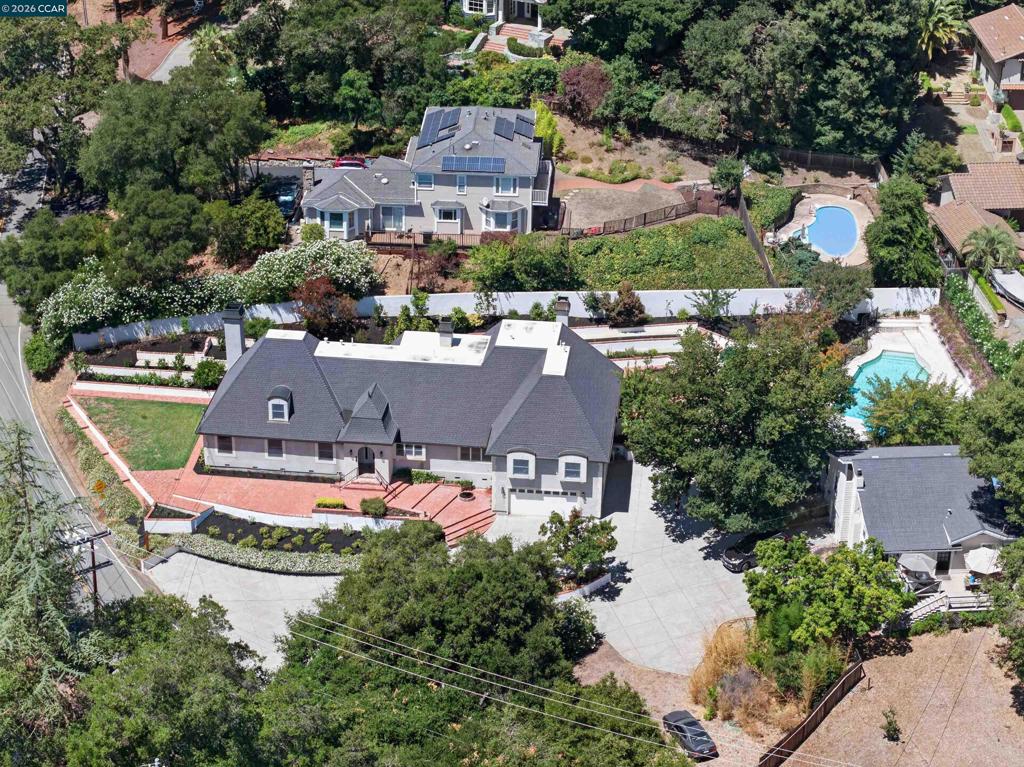
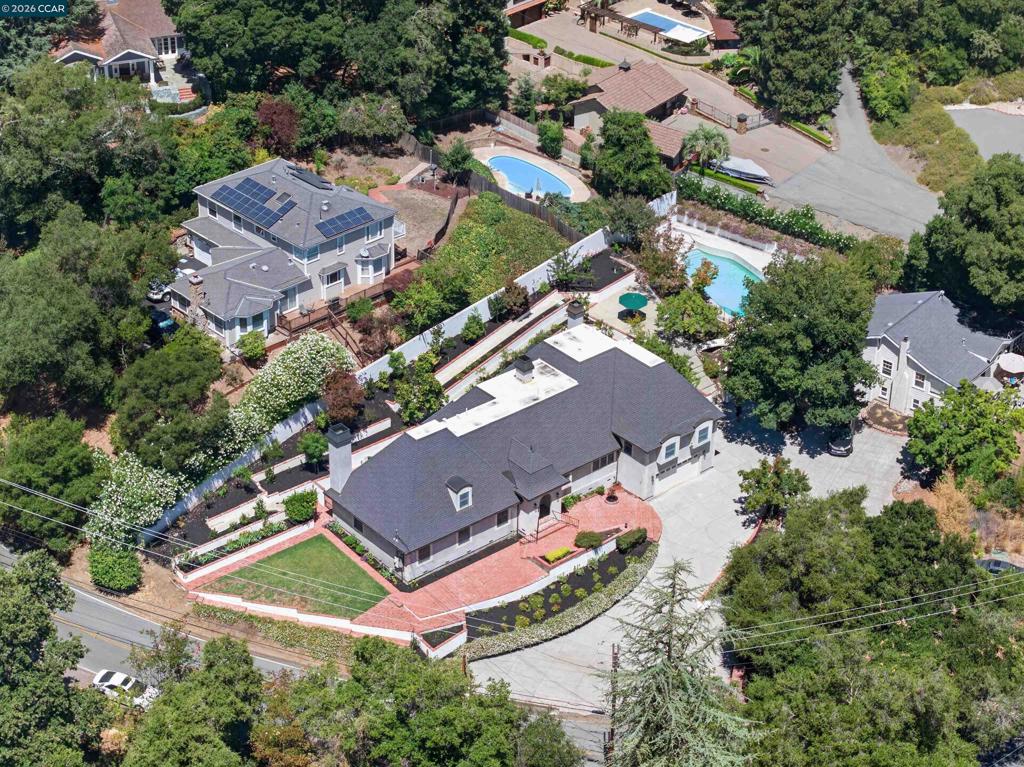
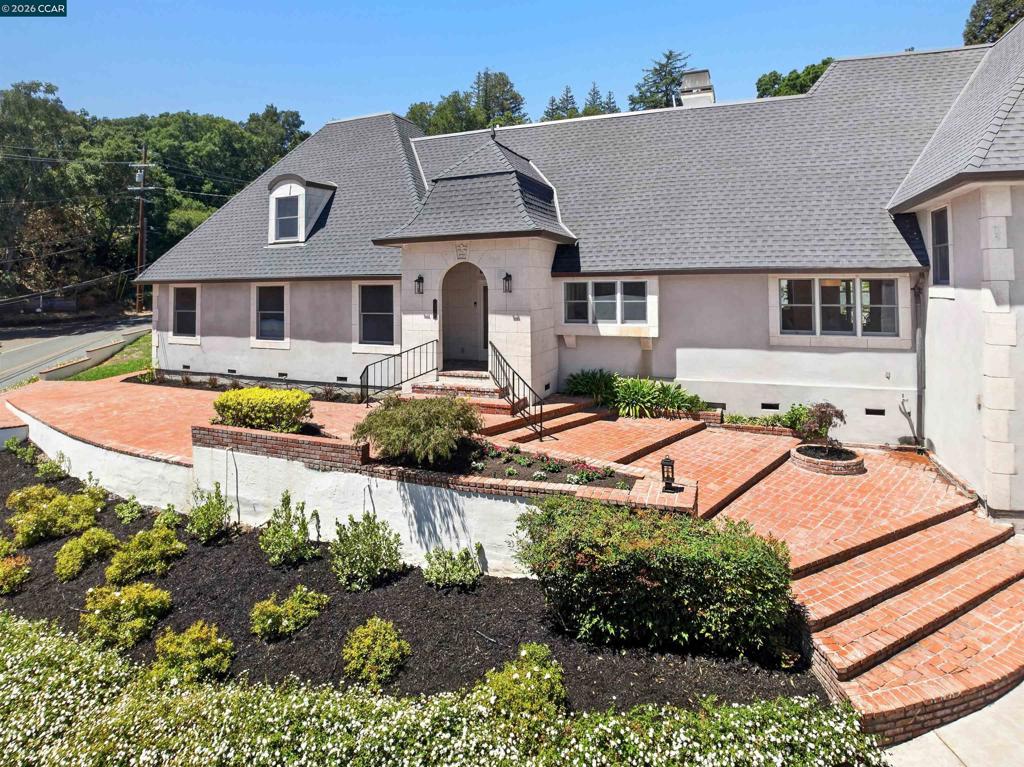
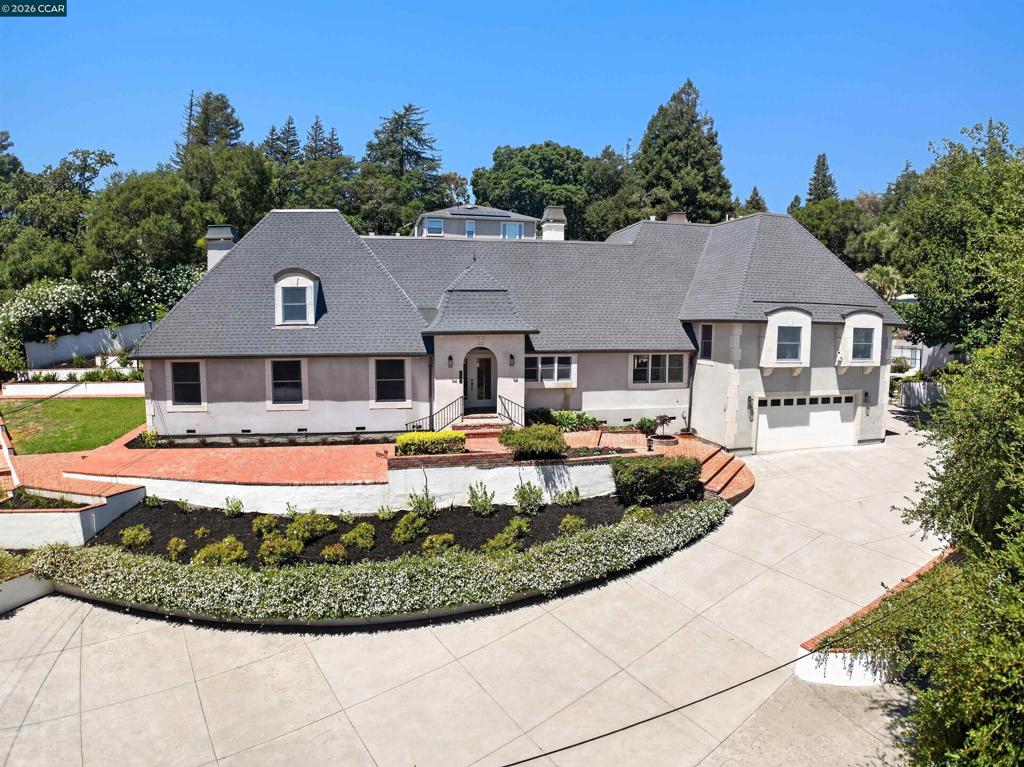
Originally constructed in 1962 then remodeled and expanded in 1990, 957 Reliez Station Road has evolved into its present version. The French Provincial-inspired architectural style is reflected in the steeply pitched roof, arched front entryway, curved dormers, bay windows, and the stucco & cast stone finished exterior. This lovely home is being offered for sale for the first time in nearly 60 years by the Successor Trustees. You’ll find three bedrooms on the entry level – the primary suite with fireplace & ensuite bath and two additional bedrooms + a nursery/study area. Plank hardwood floors in the bedrooms, entry foyer, living room, and the formal dining room have been newly refinished. Two additional bedrooms, a full bathroom and great room above the garage provide options as an au pair unit, extended family living or teenager getaway. Expansive living, dining and family rooms will accommodate all your large celebrations and holiday gatherings. The kitchen is complete with a breakfast nook and pantry storage. Outside, the driveway parking court provides convenient off-street space for several vehicles along with garage parking for two cars. The brick patio areas are accessible from several areas of the home making is easy to enjoy a morning cup of coffee or evening wine on your way to the private pool & spa. Don’t miss the partially finished attic space accessed via the laundry room stairs. Buyers to satisfy themselves as to it’s eventual use as an ADU.
| 2 hours ago | Listing updated with changes from the MLS® | |
| 13 hours ago | Listing first seen on site |

This information is for your personal, non-commercial use and may not be used for any purpose other than to identify prospective properties you may be interested in purchasing. The display of MLS data is usually deemed reliable but is NOT guaranteed accurate by the MLS. Buyers are responsible for verifying the accuracy of all information and should investigate the data themselves or retain appropriate professionals. Information from sources other than the Listing Agent may have been included in the MLS data. Unless otherwise specified in writing, the Broker/Agent has not and will not verify any information obtained from other sources. The Broker/Agent providing the information contained herein may or may not have been the Listing and/or Selling Agent.