

9 Easton CtOrinda, CA 94563
Due to the health concerns created by Coronavirus we are offering personal 1-1 online video walkthough tours where possible.
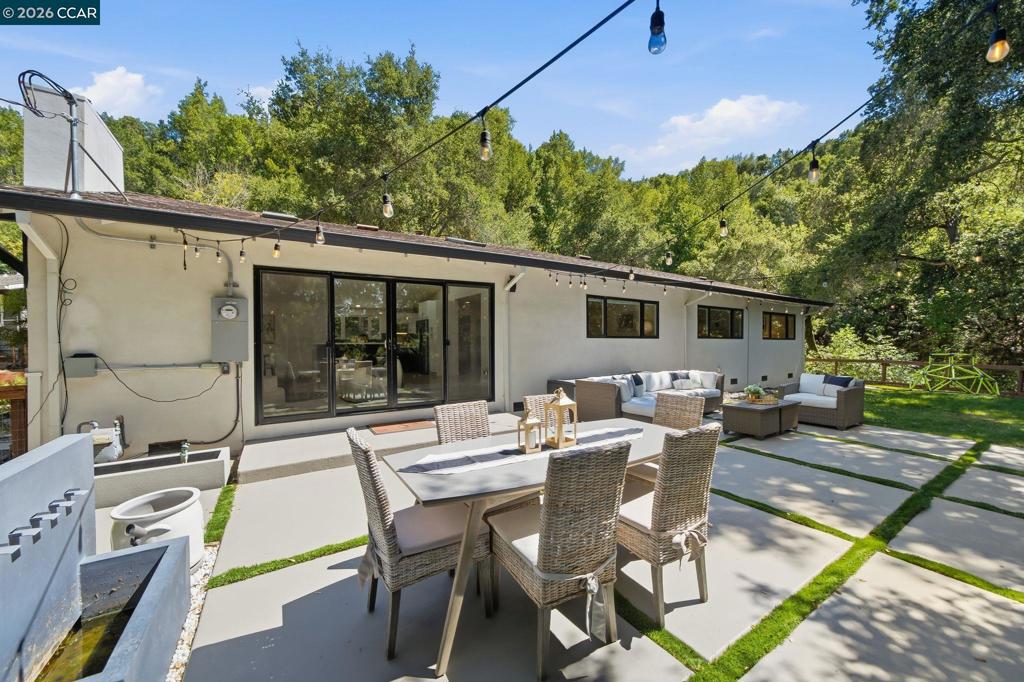
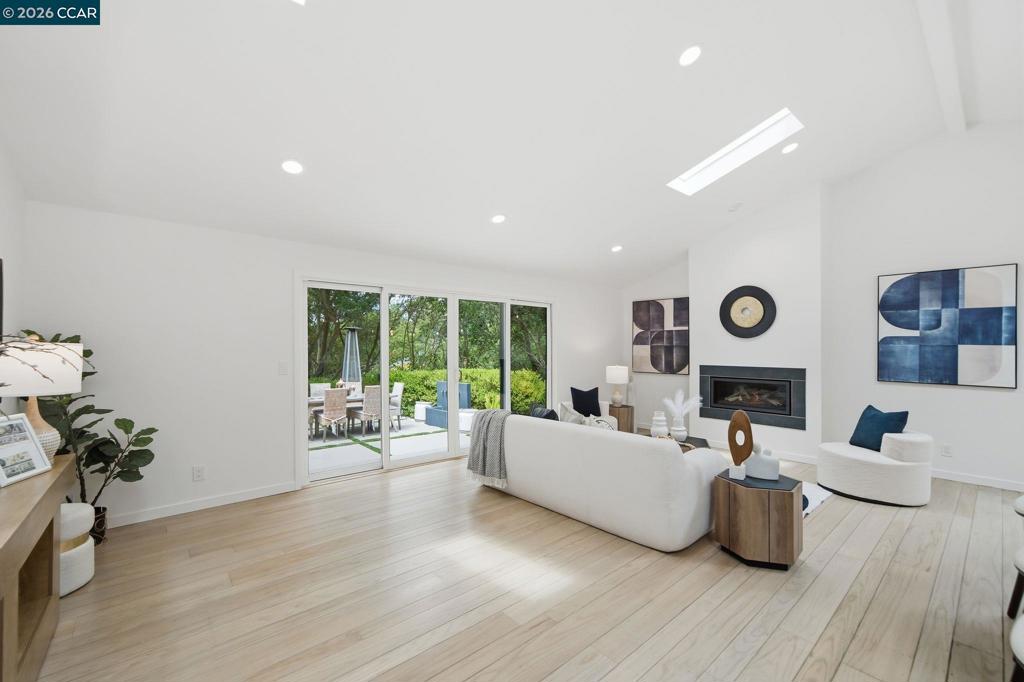
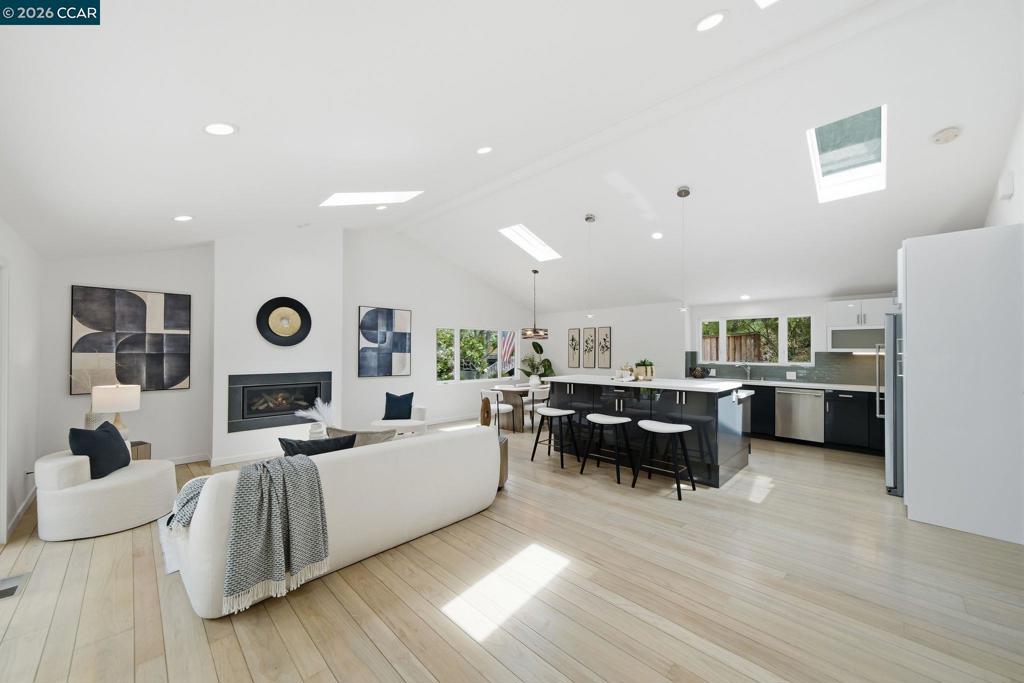
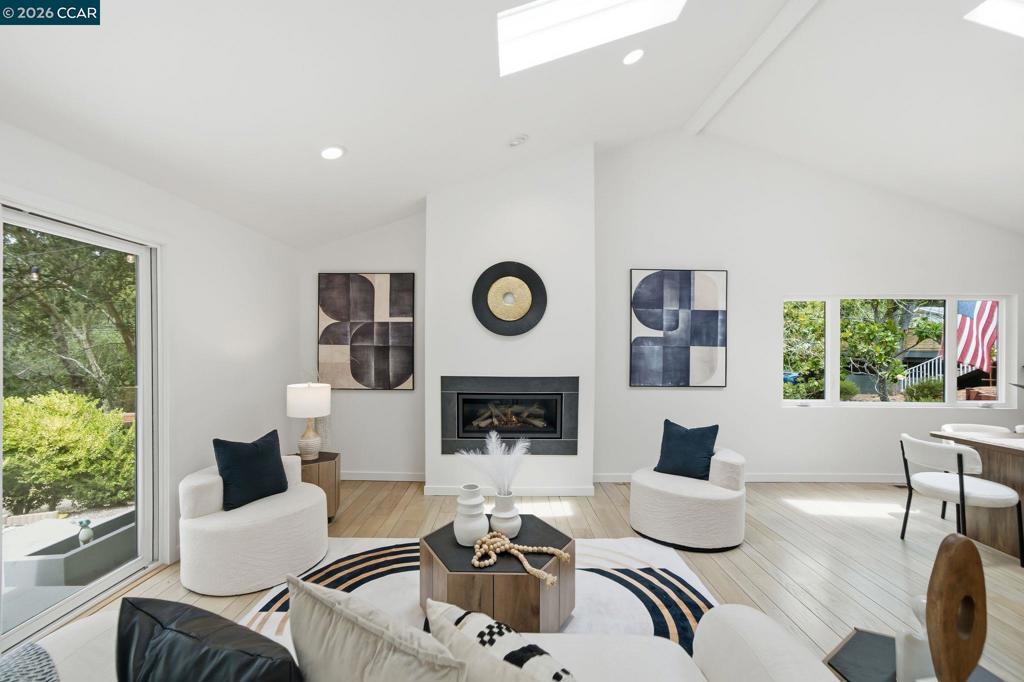
Completely remodeled single-level home on a quiet cul-de-sac in Orinda's highly sought-after Glorietta neighborhood. This move-in-ready luxury home features a bright open floor plan with a spacious great room that flows seamlessly into the gourmet kitchen with a large center island, creating the perfect space for entertaining and everyday living. Designer finishes, abundant natural light, and exceptional craftsmanship are showcased throughout. The luxurious primary suite offers a stunning spa-inspired bathroom and a peaceful retreat. A detached office provides the ideal work-from-home space, while the finished garage offers flexibility as an additional office, gym, studio, or bonus room. Beautifully manicured landscaping, a level yard, and exceptional privacy enhance the outdoor living experience. Located just minutes from downtown Orinda, BART, Highway 24, parks, hiking trails, shopping, restaurants, Peet's Coffee, and Orinda's award-winning schools, this exceptional home offers the perfect blend of luxury, convenience, and the coveted Lamorinda lifestyle. OPEN Sat & Sun 1-4 pm
| 6 hours ago | Listing updated with changes from the MLS® | |
| 13 hours ago | Listing first seen on site |

This information is for your personal, non-commercial use and may not be used for any purpose other than to identify prospective properties you may be interested in purchasing. The display of MLS data is usually deemed reliable but is NOT guaranteed accurate by the MLS. Buyers are responsible for verifying the accuracy of all information and should investigate the data themselves or retain appropriate professionals. Information from sources other than the Listing Agent may have been included in the MLS data. Unless otherwise specified in writing, the Broker/Agent has not and will not verify any information obtained from other sources. The Broker/Agent providing the information contained herein may or may not have been the Listing and/or Selling Agent.