

Save
Ask
Tour
Hide
$3,750,000
New Listing
120 Somerset RoadPiedmont, CA 94611
For Sale|Single Family Residence|Active
5
Beds
5
Total Baths
4
Full Baths
1
Partial Bath
4,151
SqFt
$903
/SqFt
1938
Built
Subdivision:
UPPER PIEDMONT
County:
Alameda
Listed by Julie Gardner of Compass [email protected]
Due to the health concerns created by Coronavirus we are offering personal 1-1 online video walkthough tours where possible.
Call Now: (310) 963-1459
Is this the listing for you? We can help make it yours.
(310) 963-1459Upcoming Open Houses
Due to COVID-19, we recommend you verify Open Houses before attending.
Sat, May 30, 2:00 PM - 4:30 PM
Sun, May 31, 2:00 PM - 4:00 PM
Sun, Jun 7, 2:00 PM - 4:30 PM

Save
Ask
Tour
Hide
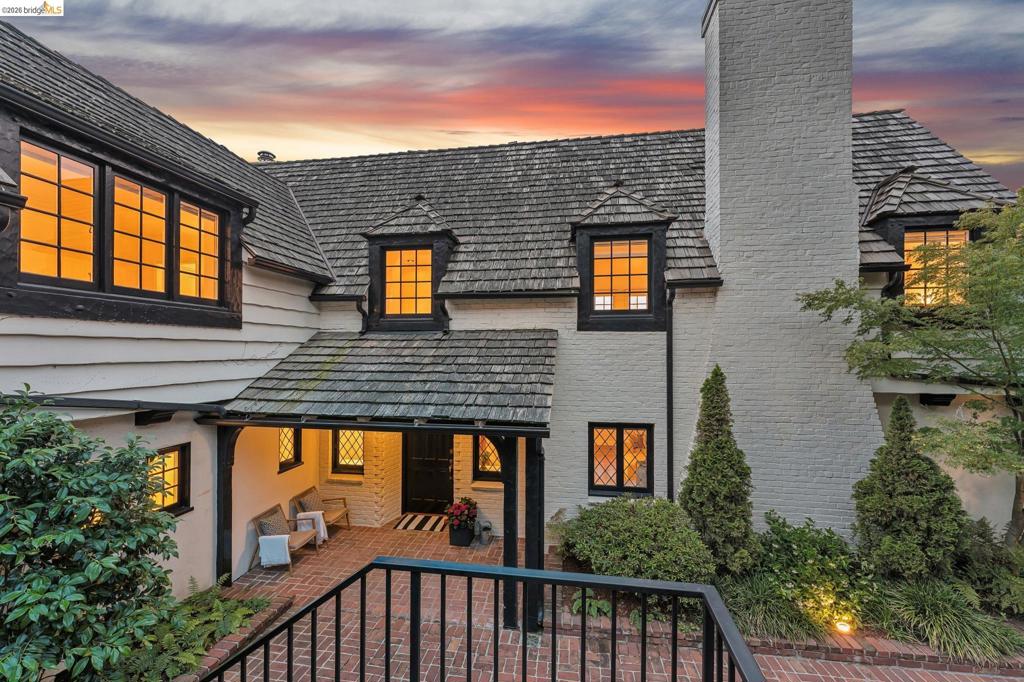
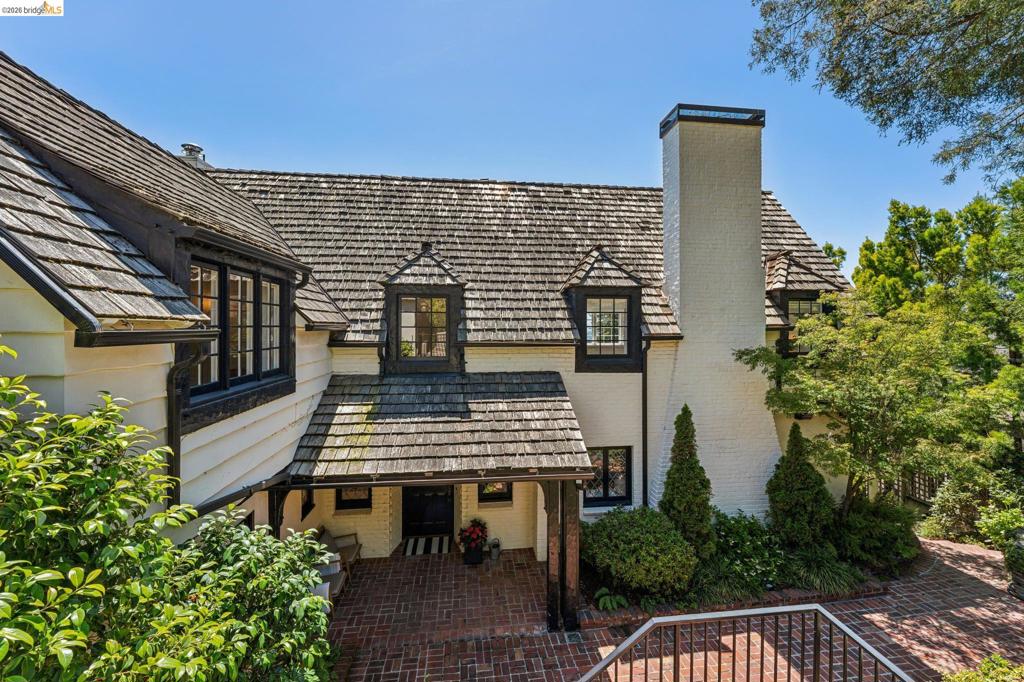
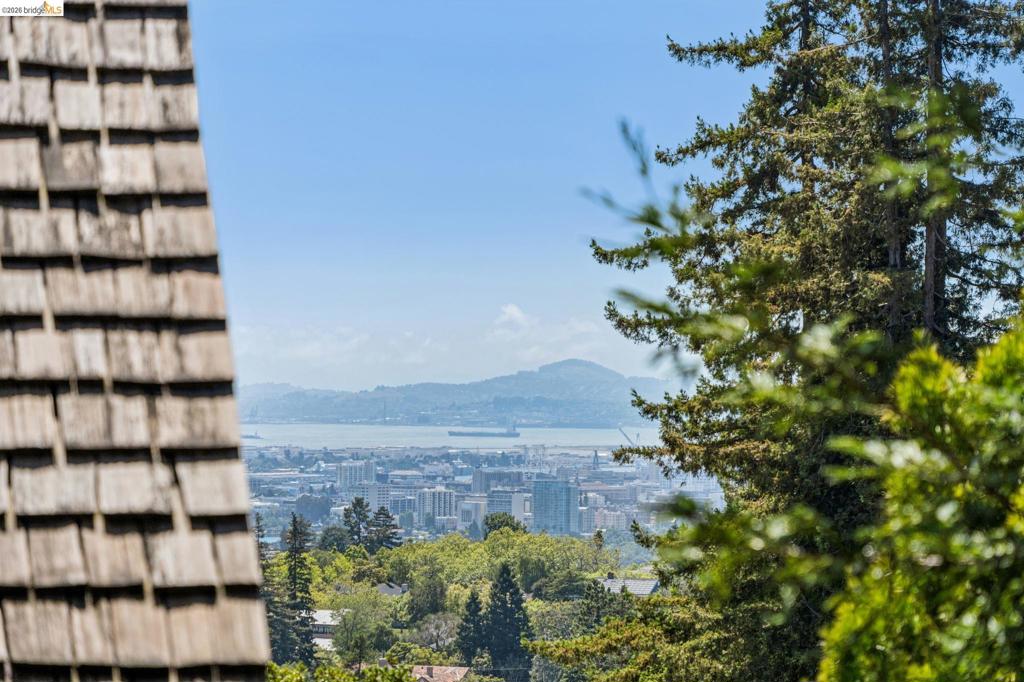
Exquisite views, exceptional spaces, excellent bones, and beautiful proportions are the hallmarks of this stunning Tudor home. Featuring 5+ bedrooms/4.5 bathrooms, spacious formal living and dining rooms, updated kitchen and baths, and large family room and guest suite down, this sophisticated home also offers a spacious rear deck, outdoor kitchen, big backyard, thoughtful design throughout, storage galore, and room to spare. Highly-coveted Piedmont k-12 public education! Views: Downtown
Save
Ask
Tour
Hide
Listing Snapshot
Price
$3,750,000
Days On Site
0 Days
Bedrooms
5
Inside Area (SqFt)
4,151 sqft
Total Baths
5
Full Baths
4
Partial Baths
1
Lot Size
0.243 Acres
Year Built
1938
MLS® Number
41136019
Status
Active
Property Tax
N/A
HOA/Condo/Coop Fees
N/A
Sq Ft Source
N/A
Friends & Family
Recent Activity
| 41 minutes ago | Listing updated with changes from the MLS® | |
| 9 hours ago | Listing first seen on site |
General Features
Acres
0.243
Attached Garage
Yes
Garage
Yes
Garage Spaces
2
Levels
Three Or More
Parking
AttachedGarageGarage Door Opener
Parking Spaces
2
Property Sub Type
Single Family Residence
Style
Tudor
Interior Features
Appliances
Gas Water HeaterDryerWasher
Fireplace
Yes
Fireplace Features
Family RoomLiving RoomMaster Bedroom
Flooring
CarpetTileWood
Heating
Forced Air
Interior
Eat-in Kitchen
Bathroom
Features - Tile Counters
Family Room
Kitchen
Features - Stone Counters
Save
Ask
Tour
Hide
Exterior Features
Construction Details
StuccoWood Siding
Lot Features
Back YardSloped Down
Patio And Porch
PatioPorch
Pool Features
None
View
BayBridge(s)LakeWater
Waterview
BayBridge(s)LakeWater
Community Features
Financing Terms Available
CashConventional
School District
Piedmont
Schools
School District
Piedmont
Elementary School
Unknown
Middle School
Unknown
High School
Unknown

This information is for your personal, non-commercial use and may not be used for any purpose other than to identify prospective properties you may be interested in purchasing. The display of MLS data is usually deemed reliable but is NOT guaranteed accurate by the MLS. Buyers are responsible for verifying the accuracy of all information and should investigate the data themselves or retain appropriate professionals. Information from sources other than the Listing Agent may have been included in the MLS data. Unless otherwise specified in writing, the Broker/Agent has not and will not verify any information obtained from other sources. The Broker/Agent providing the information contained herein may or may not have been the Listing and/or Selling Agent.
Neighborhood & Commute
Source: Walkscore
Save
Ask
Tour
Hide