

4827 TrinidadOakland, CA 94602
Due to the health concerns created by Coronavirus we are offering personal 1-1 online video walkthough tours where possible.

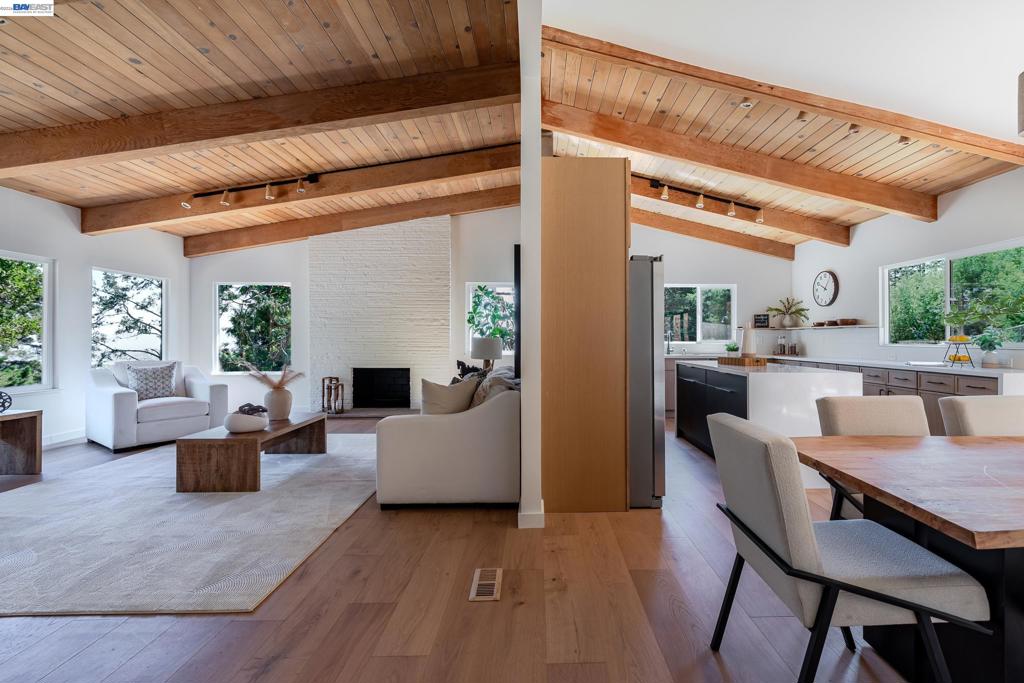

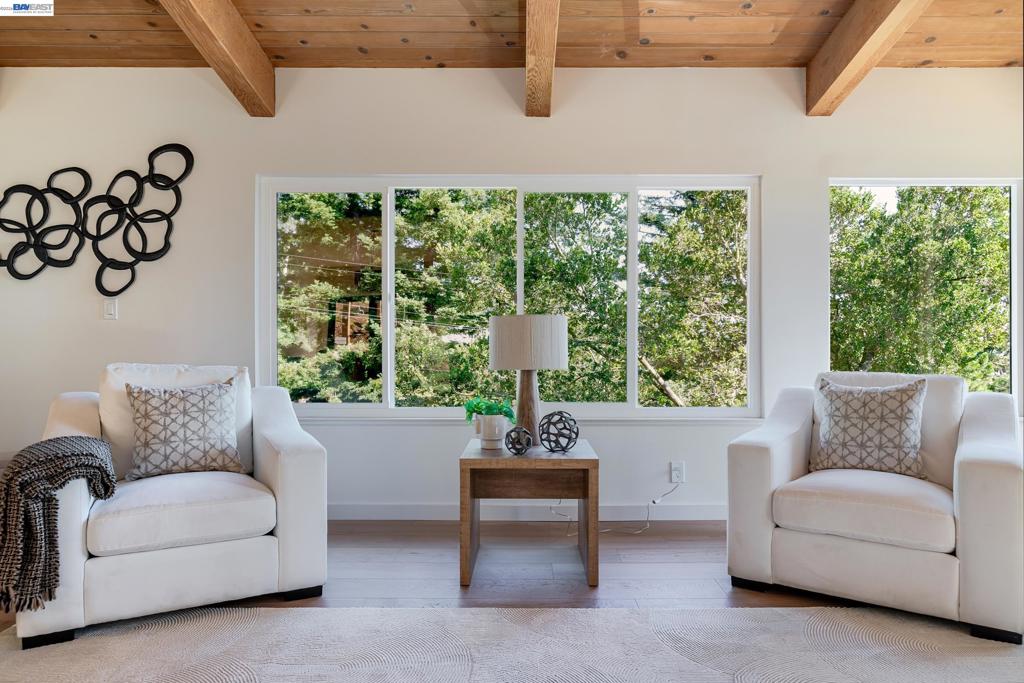
Beautiful mid-century home brought back to its original beauty. This permitted, down-to-the-studs renovation adds modern systems, amenities, and a warm, natural style that blends seamlessly with the mature trees and native landscaping. Quiet location, on a dead-end street, within biking distance to Joaquin Miller Park. -Big, bright spaces throughout with views from all over the property. The living room features vaulted ceilings and wraparound windows, creating a peaceful, treehouse-like feel. It flows into the dining area, which opens directly to the backyard through a wide bi-fold door—easy indoor-outdoor living. -The kitchen is ideal for entertaining, cooking, or just hanging out. Downstairs, the primary suite is a true retreat with a luxury bathroom and additional space ready for a stackable laundry setup or sauna. -Upstairs offers three more large bedrooms, including a second en suite, plus a dedicated office at the top of the landing. The professionally designed backyard includes rock formations, a large pergola, and Bay/Oakland views—perfect for relaxing or hosting. Two large front garden beds are ready for planting. A large two-car garage offers plenty of space for parking, mini gym, additional storage, or room for a wine collection. Upgrades include a new roof, all new electrical, plumbing, heating system, windows, 36” range, white oak kitchen cabinets and flooring, an EV charger, and more. Full list available upon request. Open houses Saturday and Sunday
| 10 hours ago | Listing updated with changes from the MLS® | |
| 7 days ago | Listing first seen on site |

This information is for your personal, non-commercial use and may not be used for any purpose other than to identify prospective properties you may be interested in purchasing. The display of MLS data is usually deemed reliable but is NOT guaranteed accurate by the MLS. Buyers are responsible for verifying the accuracy of all information and should investigate the data themselves or retain appropriate professionals. Information from sources other than the Listing Agent may have been included in the MLS data. Unless otherwise specified in writing, the Broker/Agent has not and will not verify any information obtained from other sources. The Broker/Agent providing the information contained herein may or may not have been the Listing and/or Selling Agent.