

350 Burchett Street 111Glendale, CA 91203
Due to the health concerns created by Coronavirus we are offering personal 1-1 online video walkthough tours where possible.
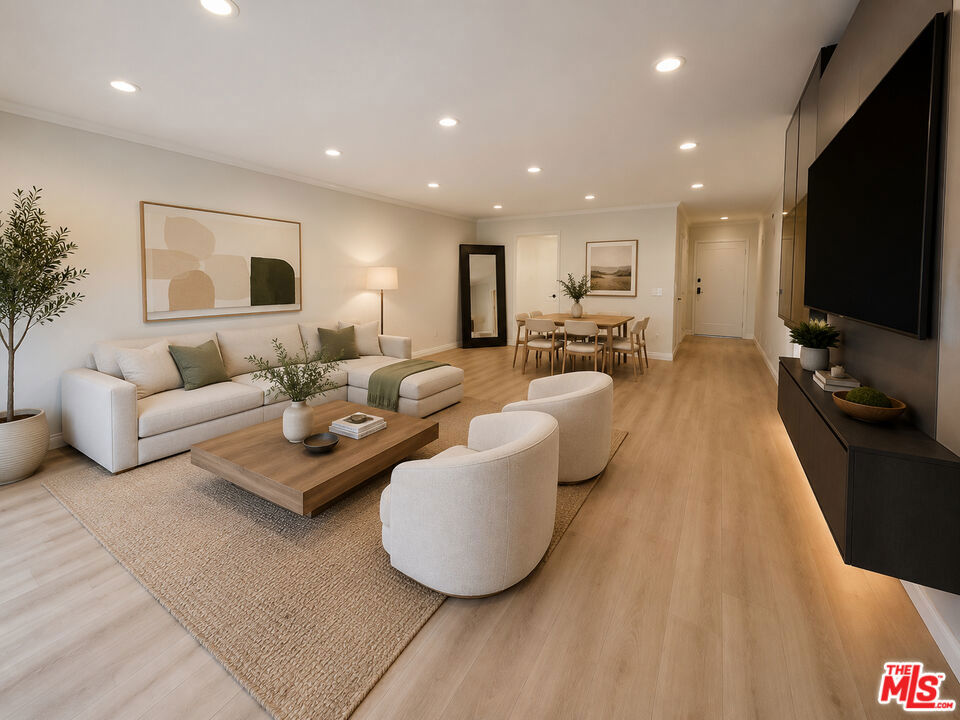
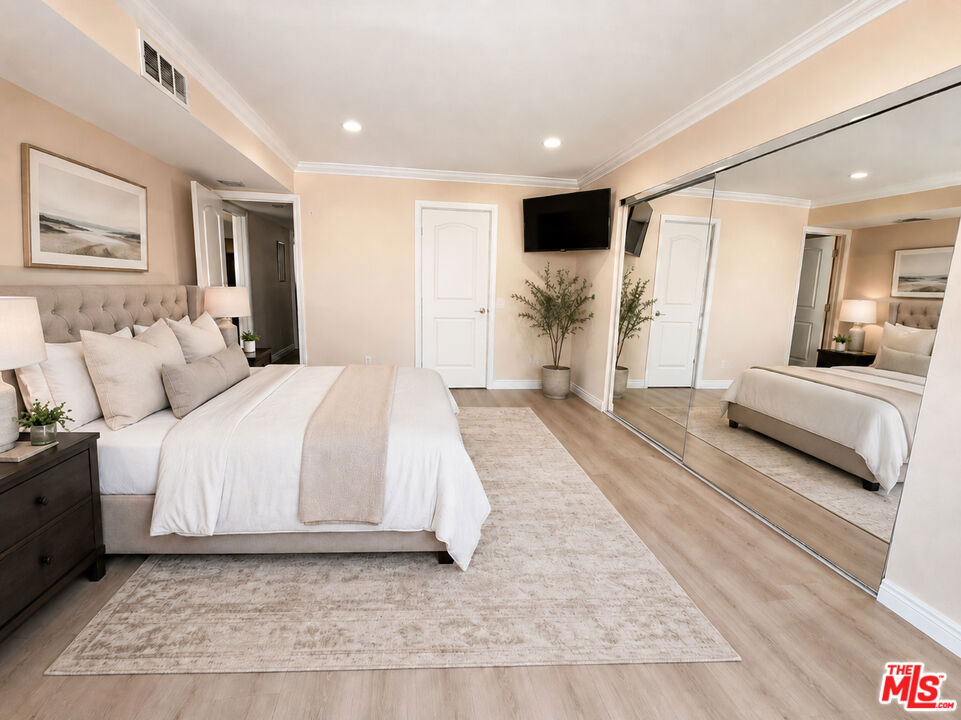
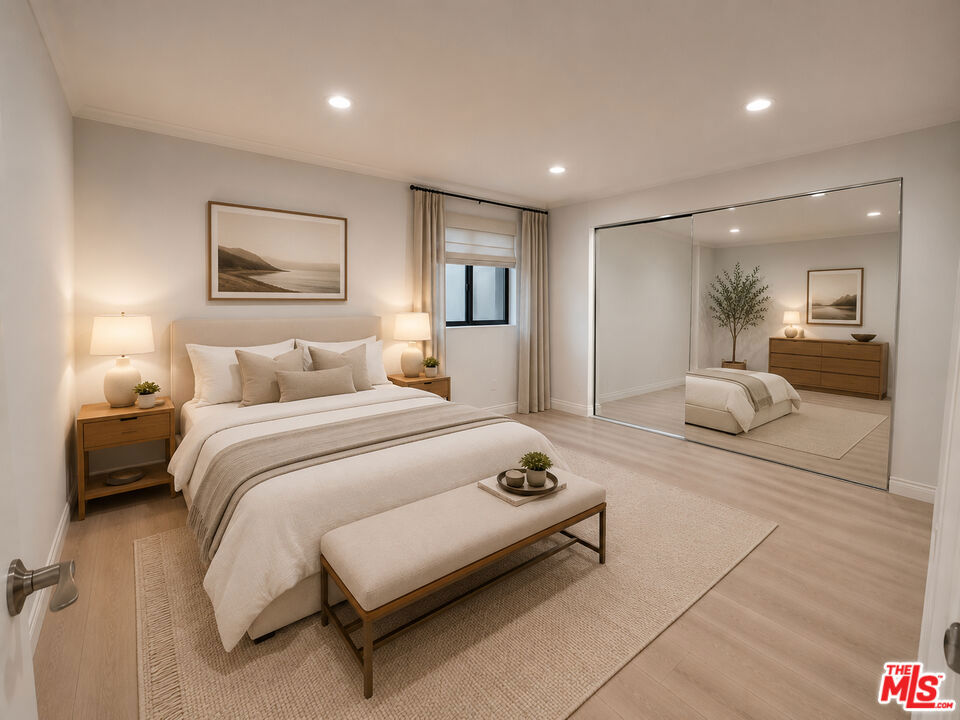
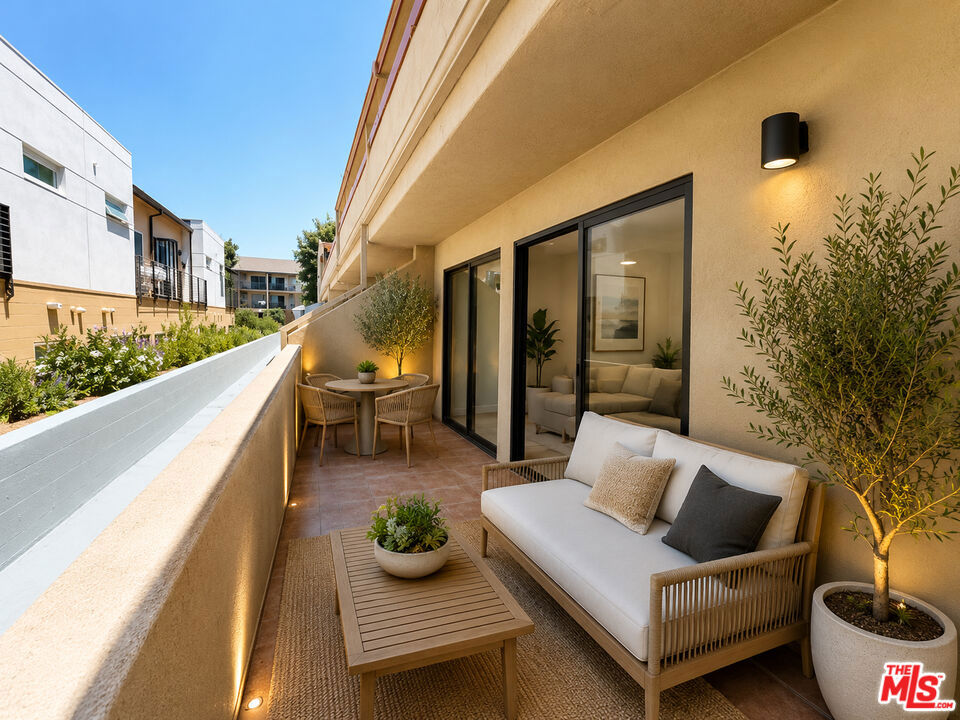
Beautifully updated and truly move-in ready, this first-floor 2-bedroom, 2-bathroom Glendale condo blends style, comfort, and everyday convenience just blocks from the newly renovated Fremont Park. Inside, the home feels fresh and warm with beautiful light oak-style waterproof laminate flooring throughout, a bright open living and dining area, and recessed lighting in the living room. The living room and bathroom were remodeled in June, and the kitchen was remodeled less than a year ago, giving the home a clean, modern feel from the moment you walk in. The thoughtful floor plan offers great privacy, with bedrooms positioned on opposite sides of the hallway. The primary suite features its own private bathroom, while the second bedroom is conveniently located near the additional full bath. Enjoy in-unit laundry, two side-by-side parking spaces, extra storage, and a Tesla charging setup. The well-maintained complex also offers a relaxing hot tub, and the low monthly HOA includes water, trash, and landscaping. Just moments away, Fremont Park features a brand-new playground, splash pad, pickleball and basketball courts, picnic areas, and open green space. Shopping, dining, Griffith Park, The Americana at Brand, highly regarded schools, and freeway access are all within easy reach. Some photos may be virtually enhanced and/or virtually staged. This unit also qualifies for the American Dream program and down payment assistance through U.S. Bank with no income limit. Please contact loan officer C.A. Williams at [email protected] for program details and buyer qualification requirements. A rare combination of style, convenience, value, and location. This is an absolute must-see...
| an hour ago | Listing updated with changes from the MLS® | |
| 10 hours ago | Listing first seen on site |

This information is for your personal, non-commercial use and may not be used for any purpose other than to identify prospective properties you may be interested in purchasing. The display of MLS data is usually deemed reliable but is NOT guaranteed accurate by the MLS. Buyers are responsible for verifying the accuracy of all information and should investigate the data themselves or retain appropriate professionals. Information from sources other than the Listing Agent may have been included in the MLS data. Unless otherwise specified in writing, the Broker/Agent has not and will not verify any information obtained from other sources. The Broker/Agent providing the information contained herein may or may not have been the Listing and/or Selling Agent.
Did you know? You can invite friends and family to your search. They can join your search, rate and discuss listings with you.