

30099 Harvester RoadMalibu, CA 90265
Due to the health concerns created by Coronavirus we are offering personal 1-1 online video walkthough tours where possible.
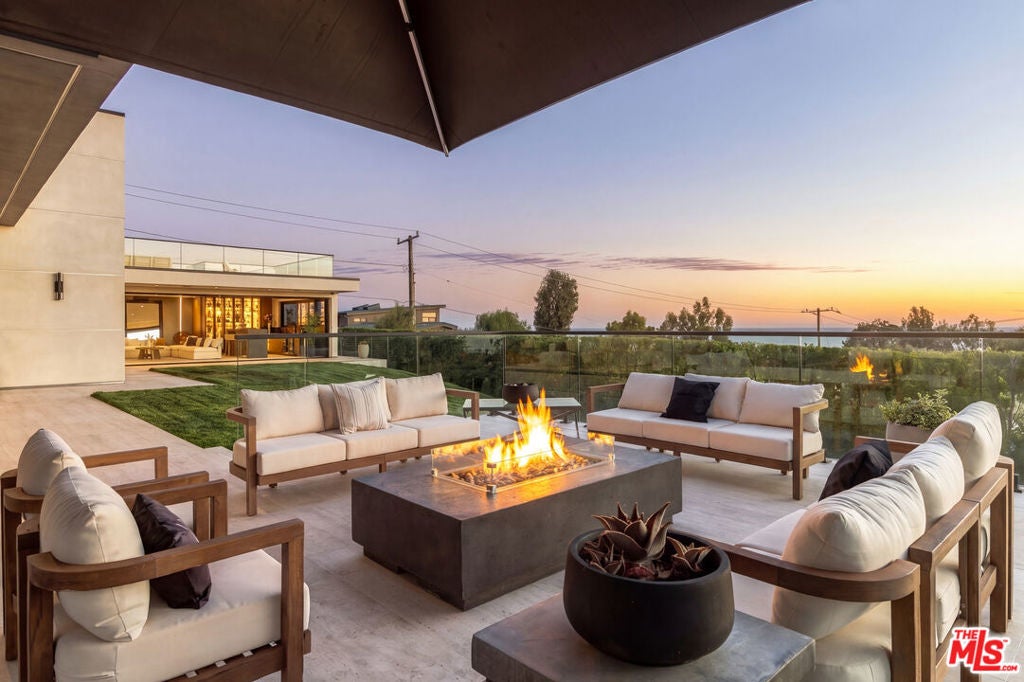
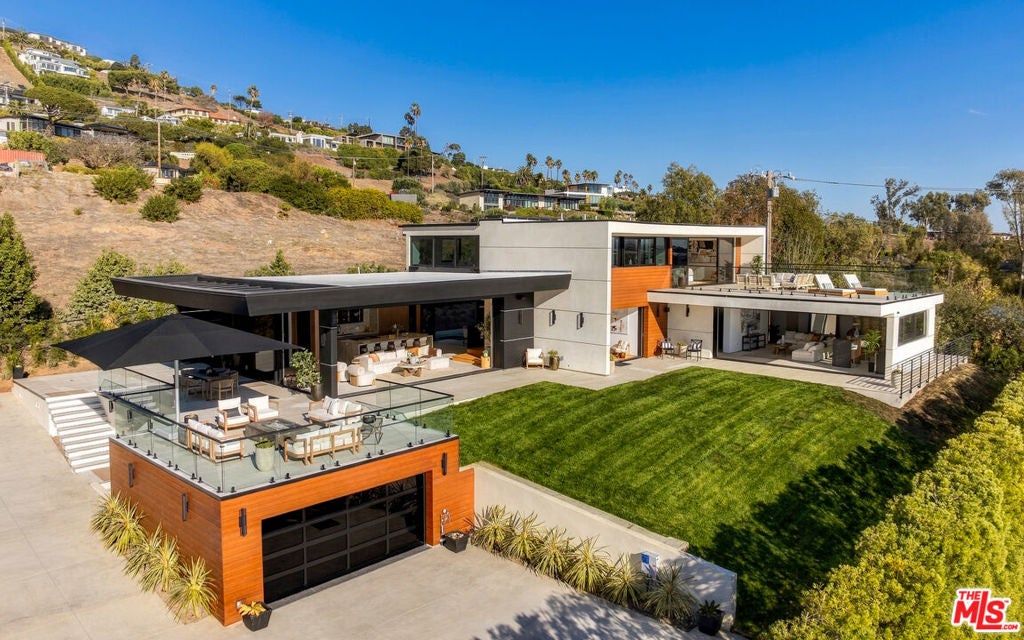
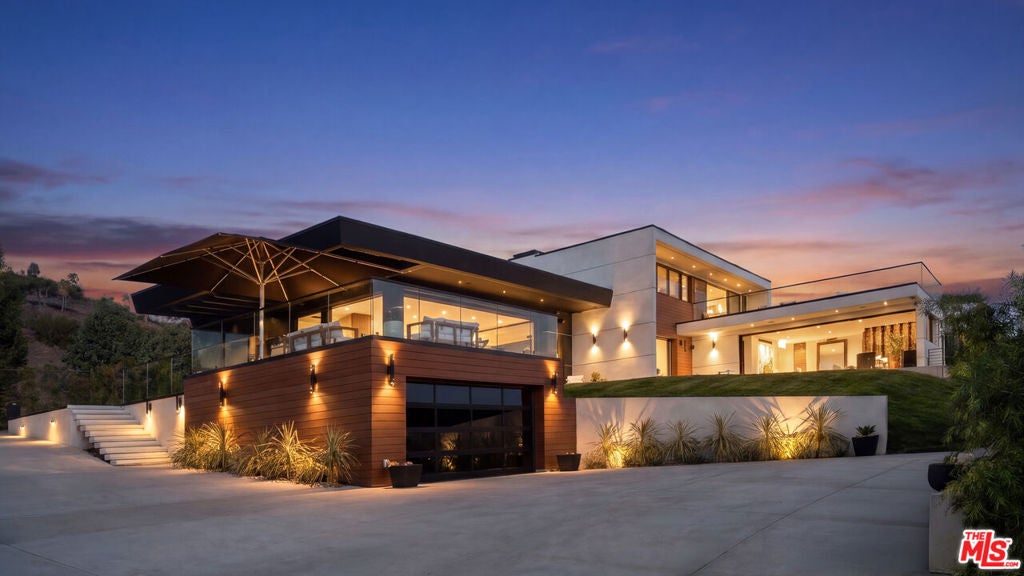
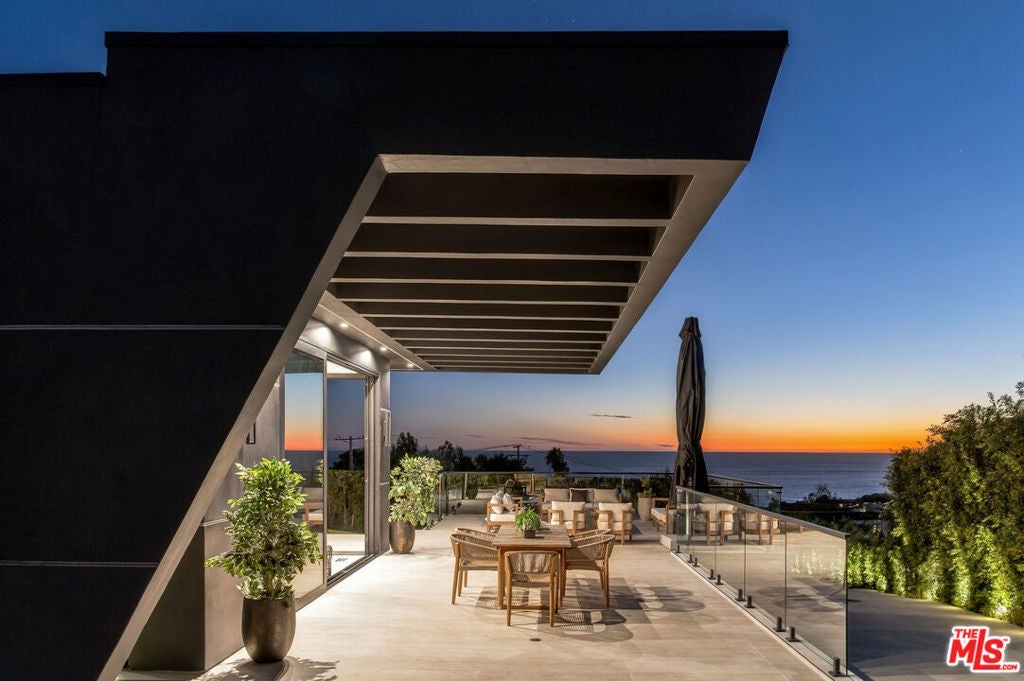
Set above the Pacific with sweeping ocean and coastline views, 30099 Harvester combines striking contemporary architecture, sophisticated finishes, and seamless indoor-outdoor living. A gated entrance and private driveway provide privacy from neighboring homes, while bold rooflines, warm wood accents, and expansive glass establish a distinctive architectural presence. A glass pivot entry opens to light-filled interiors featuring stone tile floors, custom millwork, and fully pocketing glass doors that connect the living spaces to approximately 3,000 square feet of main-level outdoor decking. The ocean-view living room flows into a stunning kitchen with Taj Mahal countertops, an oversized waterfall island with bar seating, custom cabinetry, Miele appliances, and a six-burner Viking cooktop. The adjacent dining area features an Italian travertine accent wall, illuminated glassware storage, and access to a sheltered rear patio.Expansive terraces offer inviting settings for outdoor dining, lounging, and fireside gatherings, with architectural overhangs providing shade and glass railings preserving the views. Across the central lawn, a separate entertaining lounge opens fully to the outdoors and features a waterfall stone island, wet bar, wine refrigeration, ice maker, dishwasher, and dramatic backlit stone display cabinetry. Plans for a pool have been submitted and are pending approval. A skylit staircase leads to the primary suite, where panoramic ocean views, refined paneling, and a private beverage bar create a luxurious retreat. Glass doors open to approximately 900 square feet of partially covered outdoor decking. The primary bath includes dual stone vanities, sculptural suspended mirrors, a freestanding tub, steam shower, and sauna, complemented by a dressing room with illuminated glass-front wardrobes and a central island. Additional bedrooms feature wood floors and custom built-ins, including a main-level bedroom opening to the ocean-view patio and an upstairs bedroom currently used as an office. A dedicated laundry room, air conditioning, integrated speakers, garage parking, and driveway parking for approximately 15 vehicles complete the property. Approximately five minutes from Vintage Grocers, Starbucks, Pavilions, and Zuma Beach, this is an exceptional setting for modern Malibu living.
| 3 hours ago | Listing updated with changes from the MLS | |
| 13 hours ago | Listing first seen on site |

This information is for your personal, non-commercial use and may not be used for any purpose other than to identify prospective properties you may be interested in purchasing. The display of MLS data is usually deemed reliable but is NOT guaranteed accurate by the MLS. Buyers are responsible for verifying the accuracy of all information and should investigate the data themselves or retain appropriate professionals. Information from sources other than the Listing Agent may have been included in the MLS data. Unless otherwise specified in writing, the Broker/Agent has not and will not verify any information obtained from other sources. The Broker/Agent providing the information contained herein may or may not have been the Listing and/or Selling Agent.
Did you know? You can invite friends and family to your search. They can join your search, rate and discuss listings with you.