Save
Ask
Tour
Hide
Share
$669,995
New Listing

24316 Whitetail Drive
Corona, CA 92883

For Sale|Single Family Residence|Active
2
Beds
2
Total Baths
2
Full Baths
1,552
SqFt
$432
/SqFt
2002
Built
County:
Riverside
Listed by Nelson Carrillo of Keller Williams Exclusive Properties [email protected]

Due to the health concerns created by Coronavirus we are offering personal 1-1 online video walkthough tours where possible.
Call Now: (310) 963-1459
Is this the listing for you? We can help make it yours.
(310) 963-1459
Upcoming Open Houses
Due to COVID-19, we recommend you verify Open Houses before attending.
Sun, Nov 15, 3:30 PM - 5:30 PM
24316 Whitetail Drive24316 Whitetail Drive24316 Whitetail Drive24316 Whitetail Drive
Save
Ask
Tour
Hide
Share

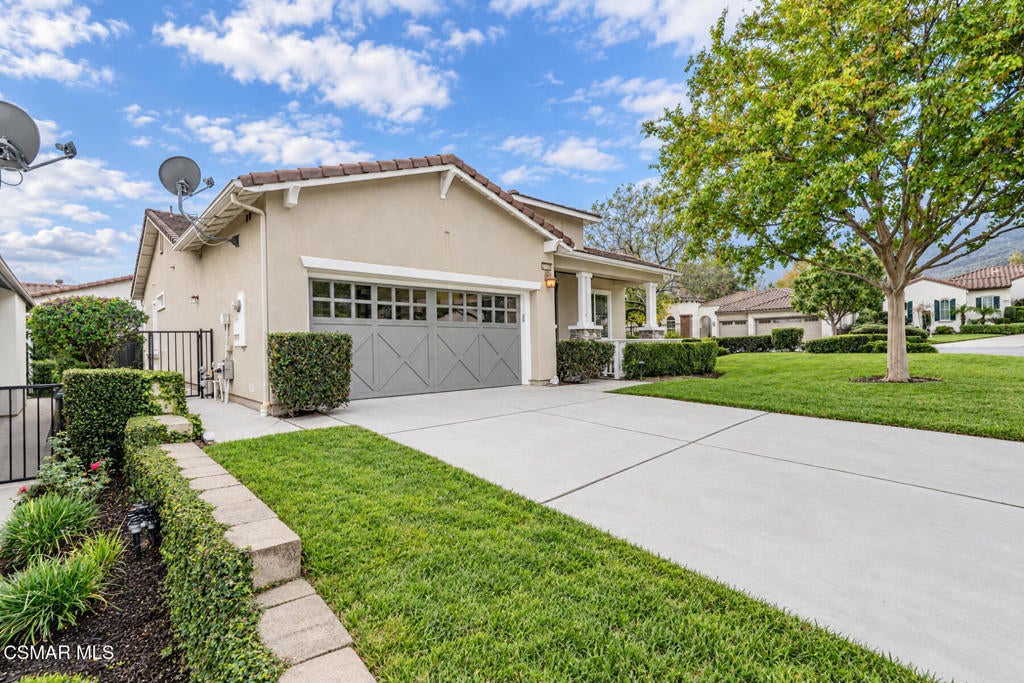
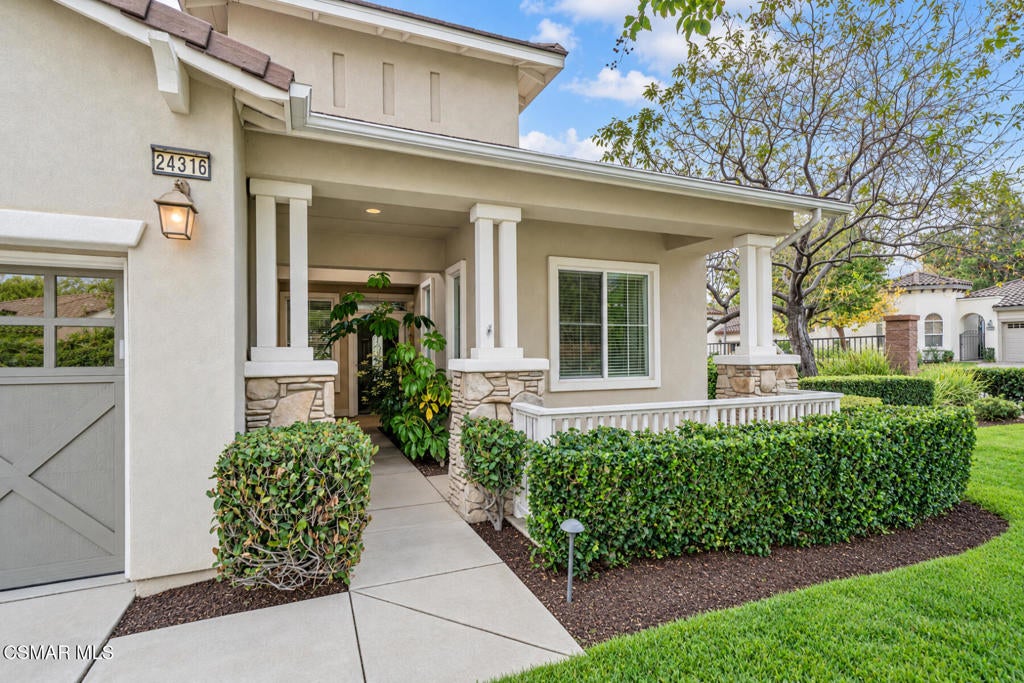
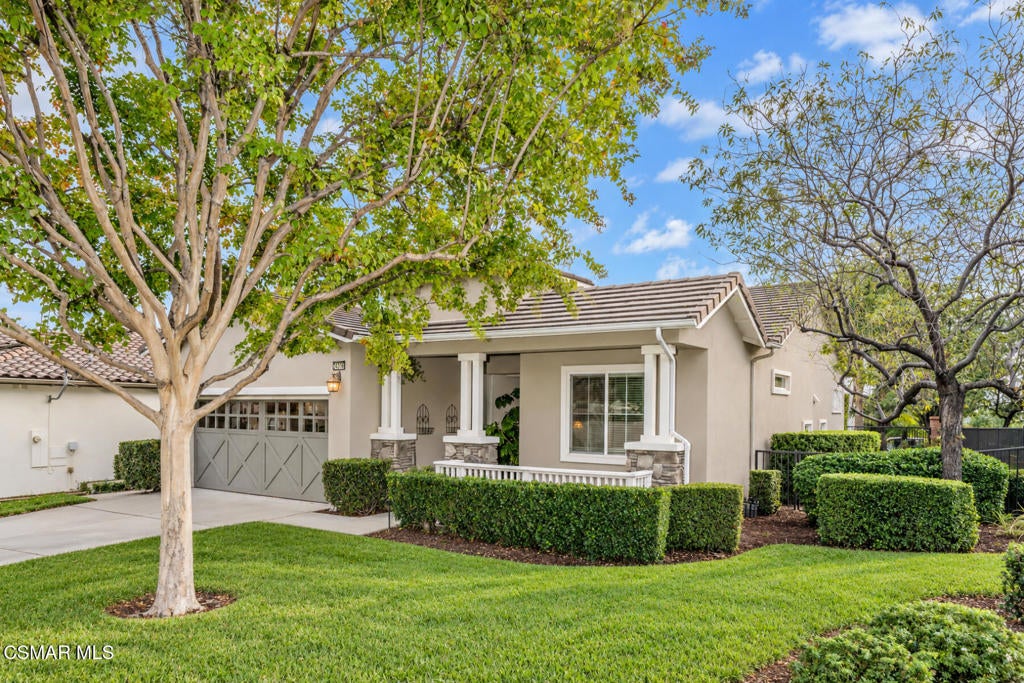
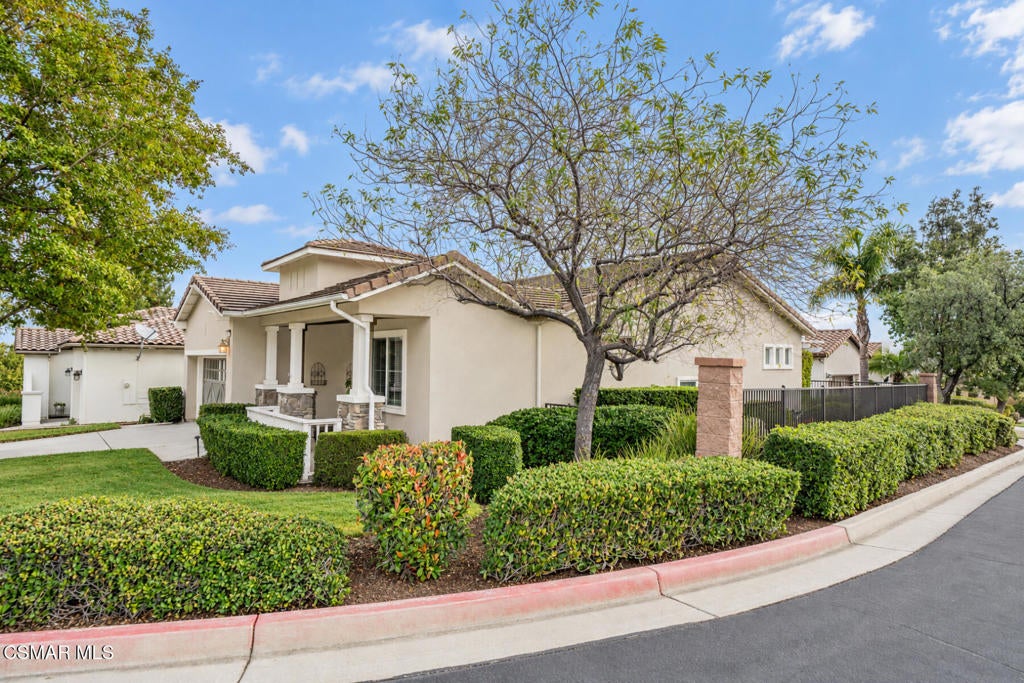
Beautiful, corner lot home in the Trilogy at Ivy Glen 55+ community. This home features a lovely, open layout with lots of natural light. Kitchen features granite counters, wood cabinetry, large island with bar for seating and closet pantry. Two roomy bedrooms and updated bathrooms. Primary suite features a walk-in shower and walk-in closet. Home also features a direct access two car garage, indoor laundry room, and a den/office space that opens to the main living area. The Trilogy at Ivy Glen gated community offers many amenities including, but not limited to, an onsite golf course with cafe, the Pacific Crest Lounge with billiards room, restaurant, and dedicated craft space. Additionally the community offers an indoor and outdoor pool, sport courts, gym, spa, and indoor walking track. The community also boasts over 85 resident-run clubs, a Center for Higher Learning, and a full calendar of community events.

Save
Ask
Tour
Hide
Share
Listing Snapshot
Price 
$669,995
Days On Site 
0 Days
Bedrooms 
2
Inside Area (SqFt) 
1,552 sqft
Total Baths 
2
Full Baths 
2
Partial Baths 
N/A
Lot Size 
0.14 Acres
Year Built 
2002
MLS Number 
226005311
Status 
Active
Property Tax 
N/A
HOA/Condo/Coop Fees 
$369 monthly
Sq Ft Source 
Public Records
Friends & Family
Recent Activity
2 hours agoListing updated with changes from the MLS
12 hours agoListing first seen on site
General Features
Acres 
0.14
Attached Garage 
Yes
Disclosures 
HoaDisclosureTrustConservatorship
Garage 
Yes
Garage Spaces 
2
Land Lease 
No
Levels 
One
Number Of Stories 
1
Parking 
AttachedConcreteDirect AccessDrivewayGarageGarage Door Opener
Parking Spaces 
4
Property Condition 
Updated/Remodeled
Property Sub Type 
Single Family Residence
Special Circumstances 
Standard
Zoning 
SP ZONE
Interior Features
Appliances 
DishwasherRefrigerator
Cooling 
Central Air
Fireplace 
Yes
Fireplace Features 
GasGas StarterLiving Room
Flooring 
Carpet
Heating 
Forced AirFireplace(s)Natural Gas
Interior 
Breakfast BarOpen FloorplanPantryWalk-In Closet(s)Master Downstairs
Laundry Features 
InsideLaundry Room
Spa 
Yes
Window Features 
Double Pane Windows
Bathroom 
Bedroom 
Dining Room 
Kitchen 
Features - Granite Counters
Living Room 
Master Bathroom 
Master Bedroom 
Other 
Features - Walk-In Closet(s)
Save
Ask
Tour
Hide
Share
Exterior Features
Construction Details 
Stucco
Fencing 
Wrought Iron
Lot Features 
Back YardCorner LotLandscaped
Patio And Porch 
CoveredFront PorchPatioPorch
Pool Features 
CommunityFencedIn Ground
Spa 
Yes
Spa Features 
In Ground
View 
Mountain(s)
Waterview 
Mountain(s)
Windows/Doors 
Double Pane Windows
Community Features
Association Amenities 
Billiard RoomClubhouseFitness CenterGolf CourseTennis Court(s)
Association Fee 
$369.0
Association Fee Frequency 
Monthly
Community Features 
Pool
MLS Area 
248 - Corona
Senior Community 
Yes
Financing Terms Available 
ConventionalTrust Conveyance
Building Access 
Ground Level - No Steps,Main Level


This information is for your personal, non-commercial use and may not be used for any purpose other than to identify prospective properties you may be interested in purchasing. The display of MLS data is usually deemed reliable but is NOT guaranteed accurate by the MLS. Buyers are responsible for verifying the accuracy of all information and should investigate the data themselves or retain appropriate professionals. Information from sources other than the Listing Agent may have been included in the MLS data. Unless otherwise specified in writing, the Broker/Agent has not and will not verify any information obtained from other sources. The Broker/Agent providing the information contained herein may or may not have been the Listing and/or Selling Agent.

Neighborhood & Commute
Source: Walkscore
Save
Ask
Tour
Hide
Share