Save
Ask
Tour
Hide
Share
$439,000
-1 Days On Site

1375 N Voyager Avenue
Colton, CA 92324

Single Family Residence|Coming Soon
3
Beds
3
Total Baths
2
Full Baths
1
Partial Bath
1,419
SqFt
$309
/SqFt
1988
Built
County:
San Bernardino
Listed by Ana Posadas of Better Homes and Gardens Real Estate Town Center [email protected]

Due to the health concerns created by Coronavirus we are offering personal 1-1 online video walkthough tours where possible.
Call Now: (310) 963-1459
Is this the listing for you? We can help make it yours.
(310) 963-1459
Upcoming Open Houses
Due to COVID-19, we recommend you verify Open Houses before attending.
Sun, Nov 1, 1:00 PM - 4:00 PM
1375 N Voyager Avenue1375 N Voyager Avenue1375 N Voyager Avenue1375 N Voyager Avenue
Save
Ask
Tour
Hide
Share

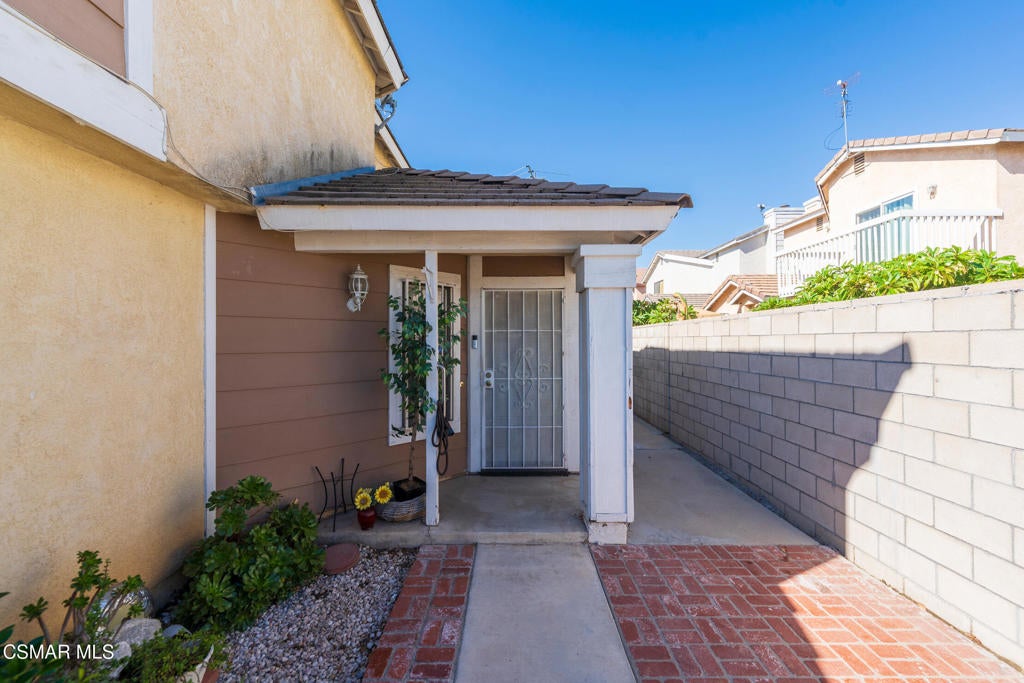
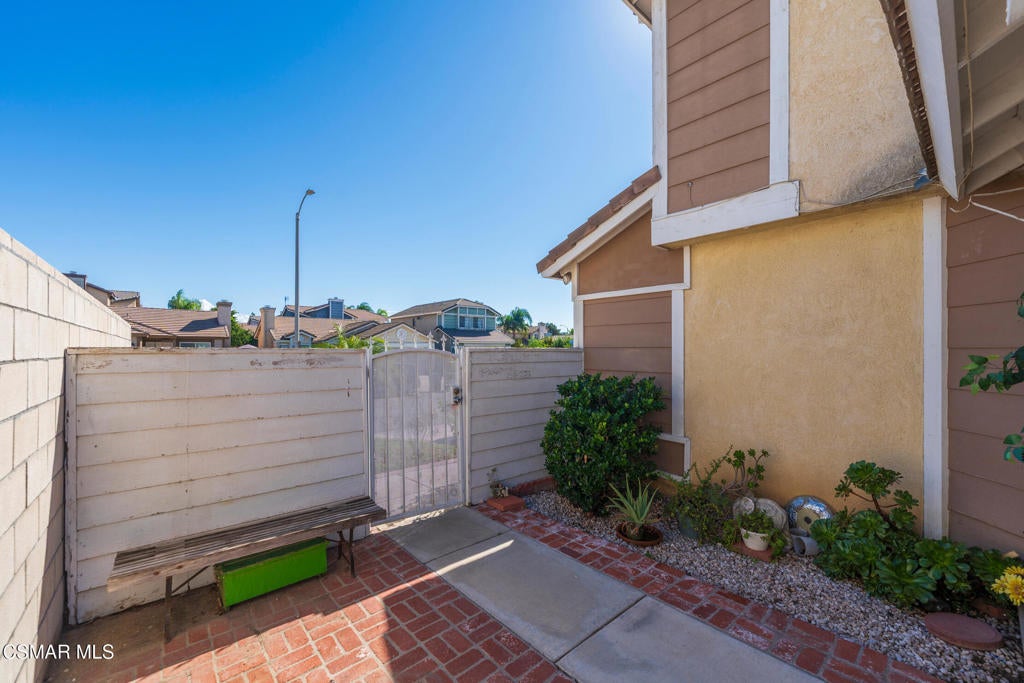
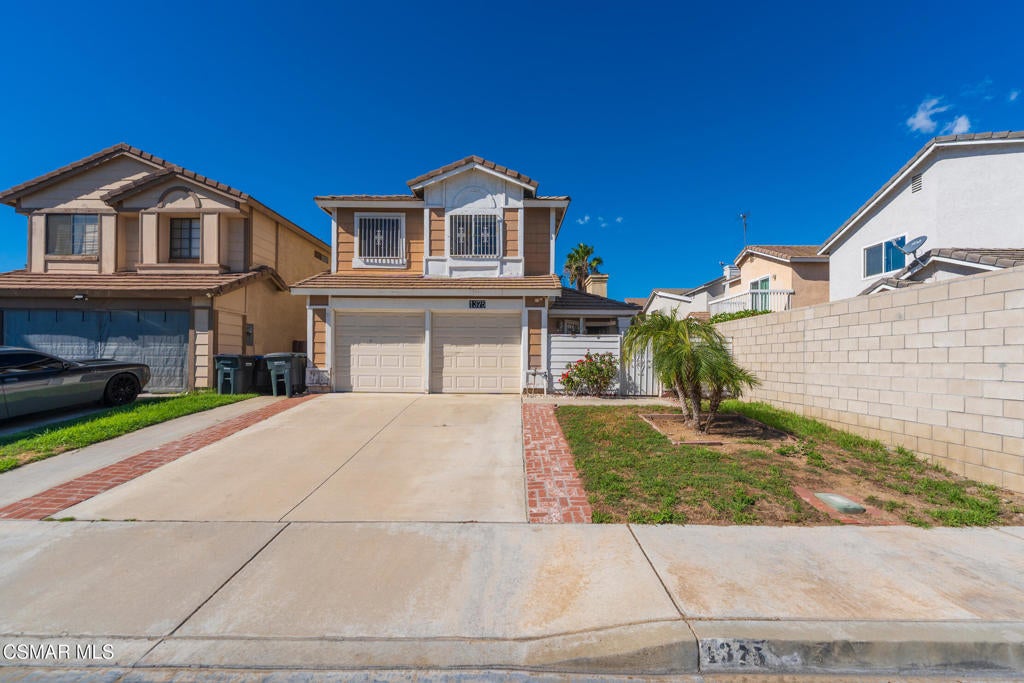
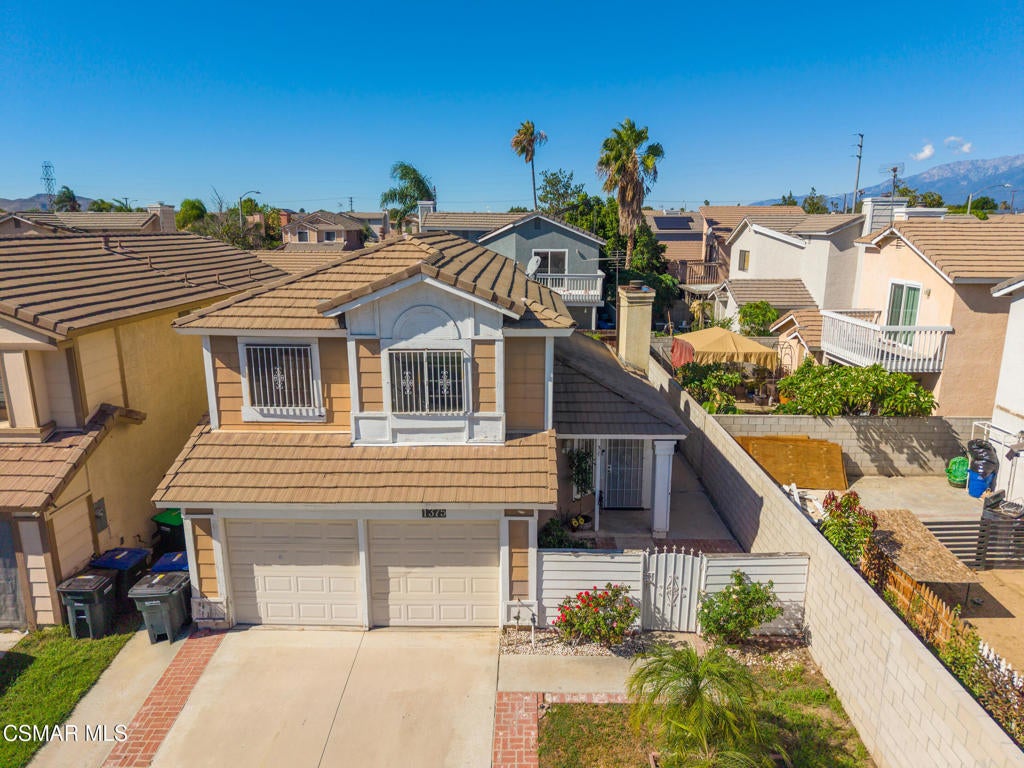
Fantastic opportunity to make this lovely home your own! Give it some love and enjoy the transformation. Grab a brush and paint, and get ready to enjoy living in a fantastic neighborhood with great schools, shopping, and easy freeway access. This spacious home features a nice kitchen with granite counters and pull-out cabinets, a cozy fireplace in the living room, plus a bonus room downstairs that's perfect for a home office. Upstairs, you'll find a large master bedroom with a huge closet and high ceilings. The two additional bedrooms are also a good size, with plenty of closet space. Enjoy the easy maintenance yard with enough room for family gatherings, and ready for your magic touch. Cosmetic Fixer, priced to sell, no HOA!

Save
Ask
Tour
Hide
Share
Listing Snapshot
Price 
$439,000
Days On Site 
-1 Days
Bedrooms 
3
Inside Area (SqFt) 
1,419 sqft
Total Baths 
3
Full Baths 
2
Partial Baths 
1
Lot Size 
0.0826 Acres
Year Built 
1988
MLS Number 
226005058
Status 
Coming Soon
Property Tax 
N/A
HOA/Condo/Coop Fees 
N/A
Sq Ft Source 
N/A
Friends & Family
Recent Activity
just nowListing first seen on site
9 hours agoListing updated with changes from the MLS
General Features
Acres 
0.0826
Attached Garage 
Yes
Disclosures 
HomeWarranty
Garage 
Yes
Garage Spaces 
1
Land Lease 
No
Levels 
Two
Number Of Stories 
2
Parking 
Attached
Parking Spaces 
1
Property Condition 
Fixer
Property Sub Type 
Single Family Residence
Sewer 
Public Sewer
Special Circumstances 
Standard
Zoning 
R1
Interior Features
Appliances 
DishwasherDisposalMicrowaveRefrigeratorRange HoodTankless Water HeaterGas Cooktop
Cooling 
Central Air
Fireplace 
Yes
Fireplace Features 
Gas StarterLiving RoomWood Burning
Flooring 
CarpetLaminate
Interior 
Walk-In Closet(s)
Laundry Features 
Gas Dryer Hookup
Bathroom 
Bedroom 
Dining Room 
Kitchen 
Features - Granite Counters
Living Room 
Master Bedroom 
Office 
Other 
Features - Walk-In Closet(s)
Save
Ask
Tour
Hide
Share
Exterior Features
Fencing 
Wood
Windows/Doors 
Sliding Doors
Community Features
MLS Area 
273 - Colton
School District 
Rialto Unified
Financing Terms Available 
ConventionalFHAVA Loan
Building Access 
Ground Level - No Steps
Schools
School District
Rialto Unified
Elementary School
Unknown
Middle School
Unknown
High School
Unknown


This information is for your personal, non-commercial use and may not be used for any purpose other than to identify prospective properties you may be interested in purchasing. The display of MLS data is usually deemed reliable but is NOT guaranteed accurate by the MLS. Buyers are responsible for verifying the accuracy of all information and should investigate the data themselves or retain appropriate professionals. Information from sources other than the Listing Agent may have been included in the MLS data. Unless otherwise specified in writing, the Broker/Agent has not and will not verify any information obtained from other sources. The Broker/Agent providing the information contained herein may or may not have been the Listing and/or Selling Agent.

Neighborhood & Commute
Source: Walkscore
Save
Ask
Tour
Hide
Share