

2834 Instone CourtWestlake Village, CA 91361
Due to the health concerns created by Coronavirus we are offering personal 1-1 online video walkthough tours where possible.
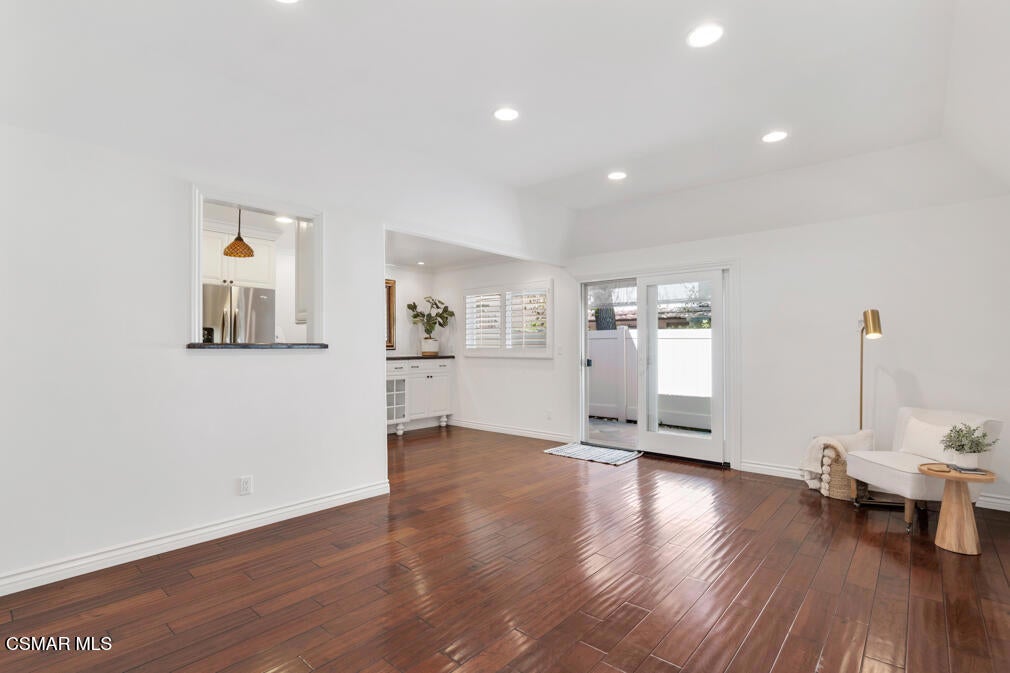
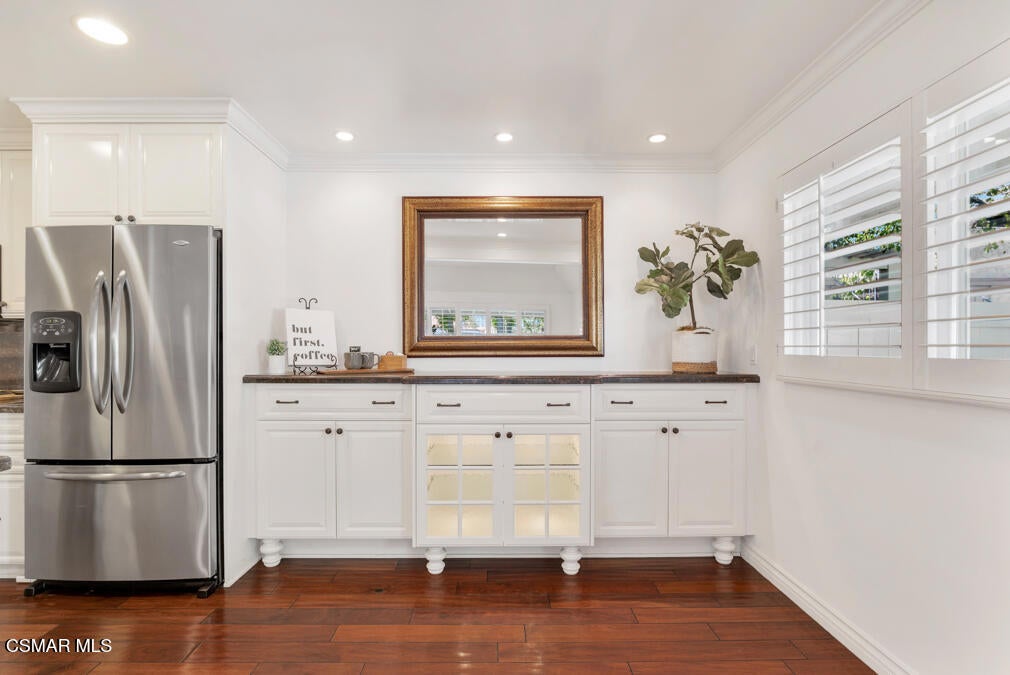
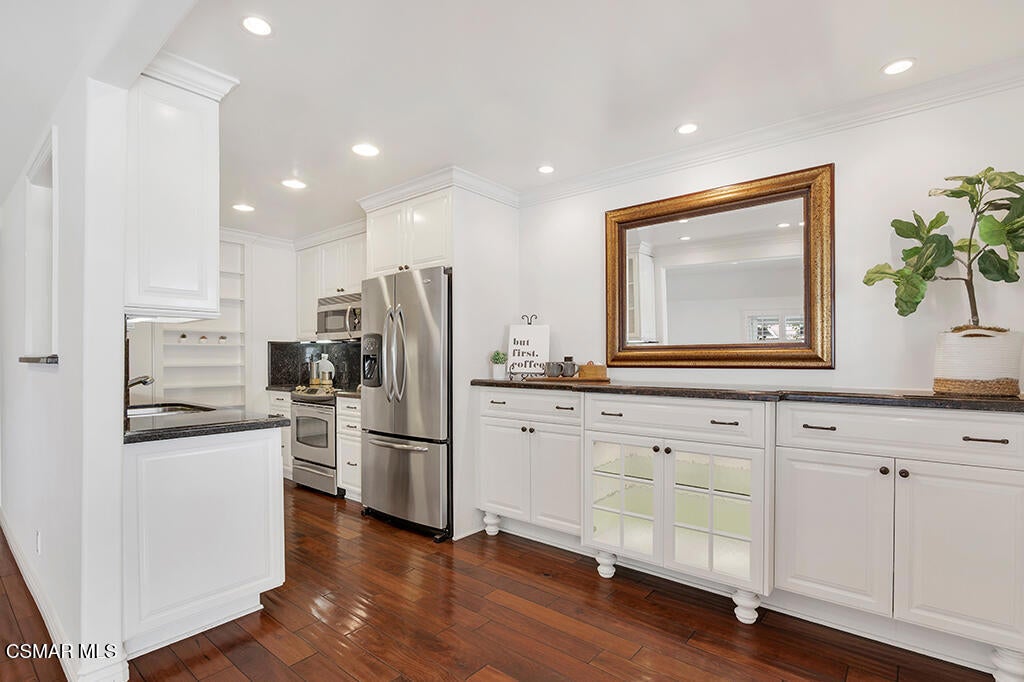
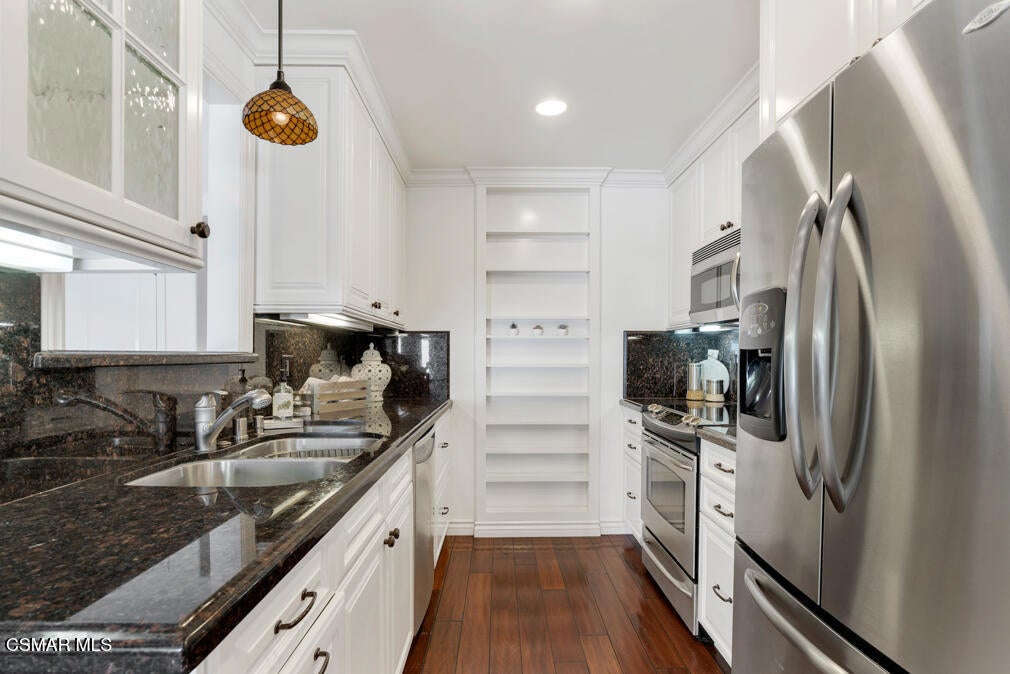
Single story living in the heart of Westlake - just minutes from great dining options, boutique shopping and the Lake! This Village Green property has been lovingly upgraded by longtime owners with an eye for quality. The kitchen features custom cabinetry with added shelving, glass fronted doors and a built-in buffet with a lighted curio section. Granite countertops and stainless-steel appliances complete the space. Engineered wood flooring, smooth ceilings, crown molding, recessed lighting, new interior doors and plantation shutters create a sense of warmth and charm throughout. Both bathrooms have been beautifully remodeled with travertine shower enclosures and flooring, granite counters and rich, wood vanities. The third bedroom is currently outfitted as an office with built in cabinetry, a sectional desk and a bookcase that are all included if the buyer would like. Such a great set-up! Your personal productivity will triple immediately. (results not guaranteed ;) If you enjoy being outside, there's a darling patio off the living space that's accented with slate tile and vinyl fencing. Larger potted plants can be included. Got stuff? This home comes complete with a 2-car garage! The Village Green community is known for its spacious grounds with mature trees and grassy areas. The HOA also includes two community pools, two spas, and a basketball court.
| just now | Listing first seen on site | |
| 10 hours ago | Listing updated with changes from the MLS® |

This information is for your personal, non-commercial use and may not be used for any purpose other than to identify prospective properties you may be interested in purchasing. The display of MLS data is usually deemed reliable but is NOT guaranteed accurate by the MLS. Buyers are responsible for verifying the accuracy of all information and should investigate the data themselves or retain appropriate professionals. Information from sources other than the Listing Agent may have been included in the MLS data. Unless otherwise specified in writing, the Broker/Agent has not and will not verify any information obtained from other sources. The Broker/Agent providing the information contained herein may or may not have been the Listing and/or Selling Agent.
Did you know? You can invite friends and family to your search. They can join your search, rate and discuss listings with you.