

3966 Sunsetridge RoadMoorpark, CA 93021
Due to the health concerns created by Coronavirus we are offering personal 1-1 online video walkthough tours where possible.
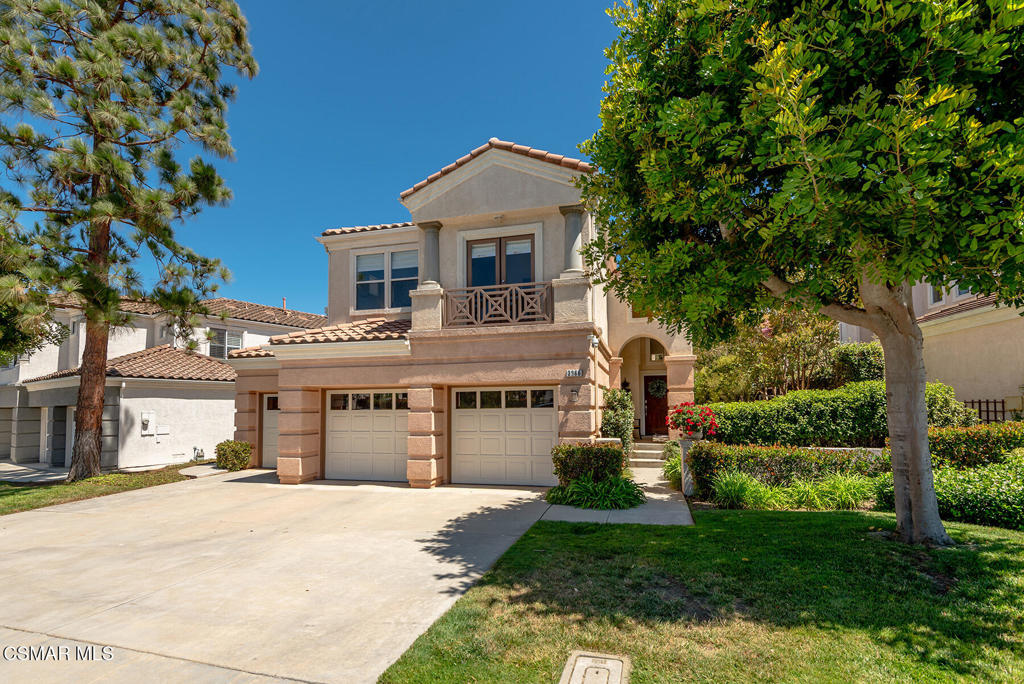
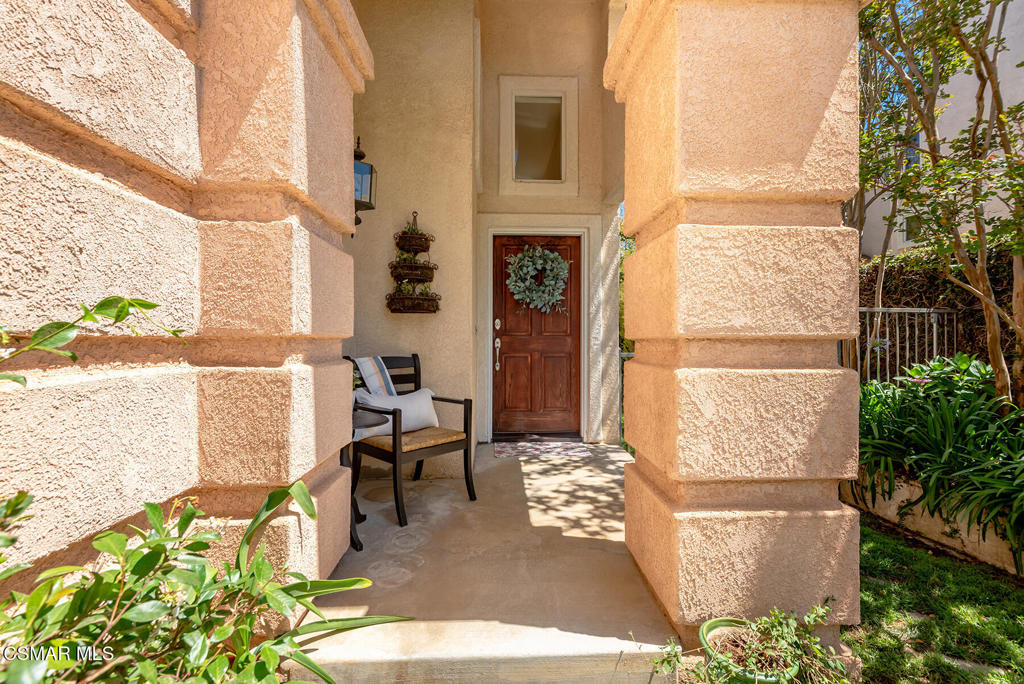
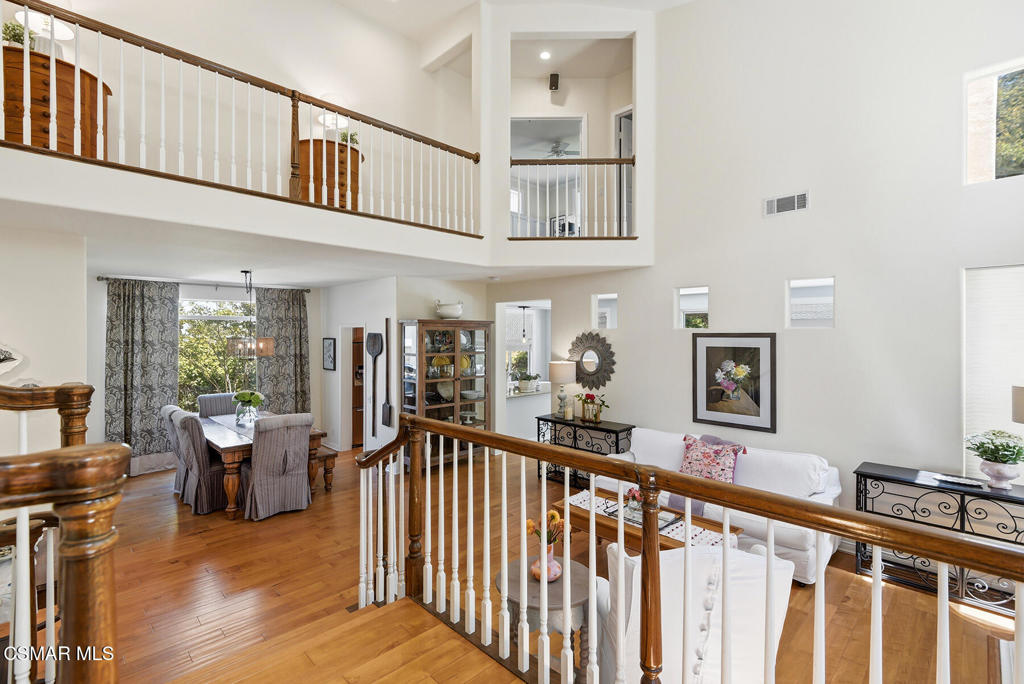
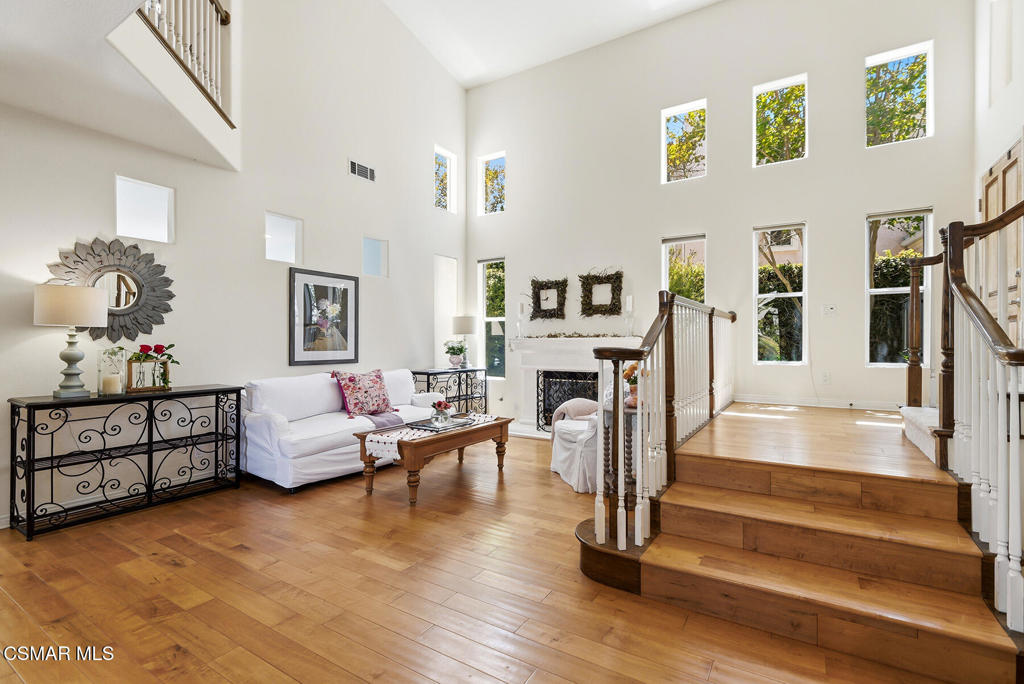
Model Perfect and Highly Upgraded 4+3 home with rare 3 car garage in one of Moorpark's most beautiful neighborhoods! This must-see home is in immaculate condition and is turn-key ready! Home boasts stunning maple wood flooring, freshly painted interior, custom window coverings, designer light fixtures & hardware throughout. Open floor plan with high ceilings, lots of windows and natural light. Upgraded kitchen includes beautiful wood cabinetry, granite counters w/ natural stone backsplash, stainless steel appliances and eat-in area. Adjoining family room features wood/gas burning brick fireplace & hearth and oversized slider to backyard. Spacious living room includes another wood/gas burning fireplace and opens to formal dining room area. Downstairs bathroom with designer touches. New carpet on stairs. Large primary bedroom with double door entry, crown molding and board & batten wall treatments, carpet, and ceiling fan. Ensuite bathroom has huge dual sink vanity, large soaking tub, oversize glass shower enclosure and walk-in closet. Nice size secondary bedrooms with mirrored closet doors. Office (3rd bedroom) has glass French doors to viewing balcony. Upstairs bathroom has 2 separate vanities, tub/shower and designer tile and touches. Upstairs laundry room with lots of cabinets and storage space. Spectacular backyard with concrete/brick patio, large grassy area big enough for a full-size trampoline, built in tree fort, and lush, mature landscaping with southern inspired plantings including magnolia trees, crepe myrtle, honeysuckle, jasmine, trumpet vines, lilacs and passion fruit. Backyard backs up to open space and side yard has area for vegetable garden. 3 car garage with EV charger and lots of overhead storage. Home is wired for surround sound and high efficiency sprinklers. Enjoy resort-style living with sparkling pool, relaxing spa, and inviting clubhouse. This vibrant community offers endless summer fun, while peaceful, quiet evenings provide the perfect place to unwind and feel at home. Close to award winning schools and 3 community parks. Come make it yours!
| 5 hours ago | Listing updated with changes from the MLS® | |
| 12 hours ago | Listing first seen on site |

This information is for your personal, non-commercial use and may not be used for any purpose other than to identify prospective properties you may be interested in purchasing. The display of MLS data is usually deemed reliable but is NOT guaranteed accurate by the MLS. Buyers are responsible for verifying the accuracy of all information and should investigate the data themselves or retain appropriate professionals. Information from sources other than the Listing Agent may have been included in the MLS data. Unless otherwise specified in writing, the Broker/Agent has not and will not verify any information obtained from other sources. The Broker/Agent providing the information contained herein may or may not have been the Listing and/or Selling Agent.